
Drawing Purpose & Intent

Every Drawing View Should Answer a Specific Question

What Question Is This View Supposed to Answer?

Start With the Reader, Then Decide What the View Should Show. Explore practical cases about view purpose, layer visibility, information hierarchy, annotation, omissions, and drawing-sheet communication.

Audience First Class & Layer Overrides Targeted Annotations
Core Drawing Logic

The View Intent Architecture

A drawing viewport is never just an uncurated slice of 3D geometry. Every successful construction document is built around a rigorous inquiry framework that guides visibility, annotations, and scale.

Step 01

Audience

Identify who reads the drawing: structural engineer, electrical subcontractor, client, or building code inspector. Tone and conventions adapt accordingly.

Step 02

Drawing Question

Determine the exact decision this viewport answers: "Where do conduit stubs emerge?" or "What is the egress clearance width?"

Step 03

Required Context

Isolate only mandatory geometry: grid lines, boundary assemblies, rough openings, and reference datum levels essential to answer the question.

Step 04

Intentional Omissions

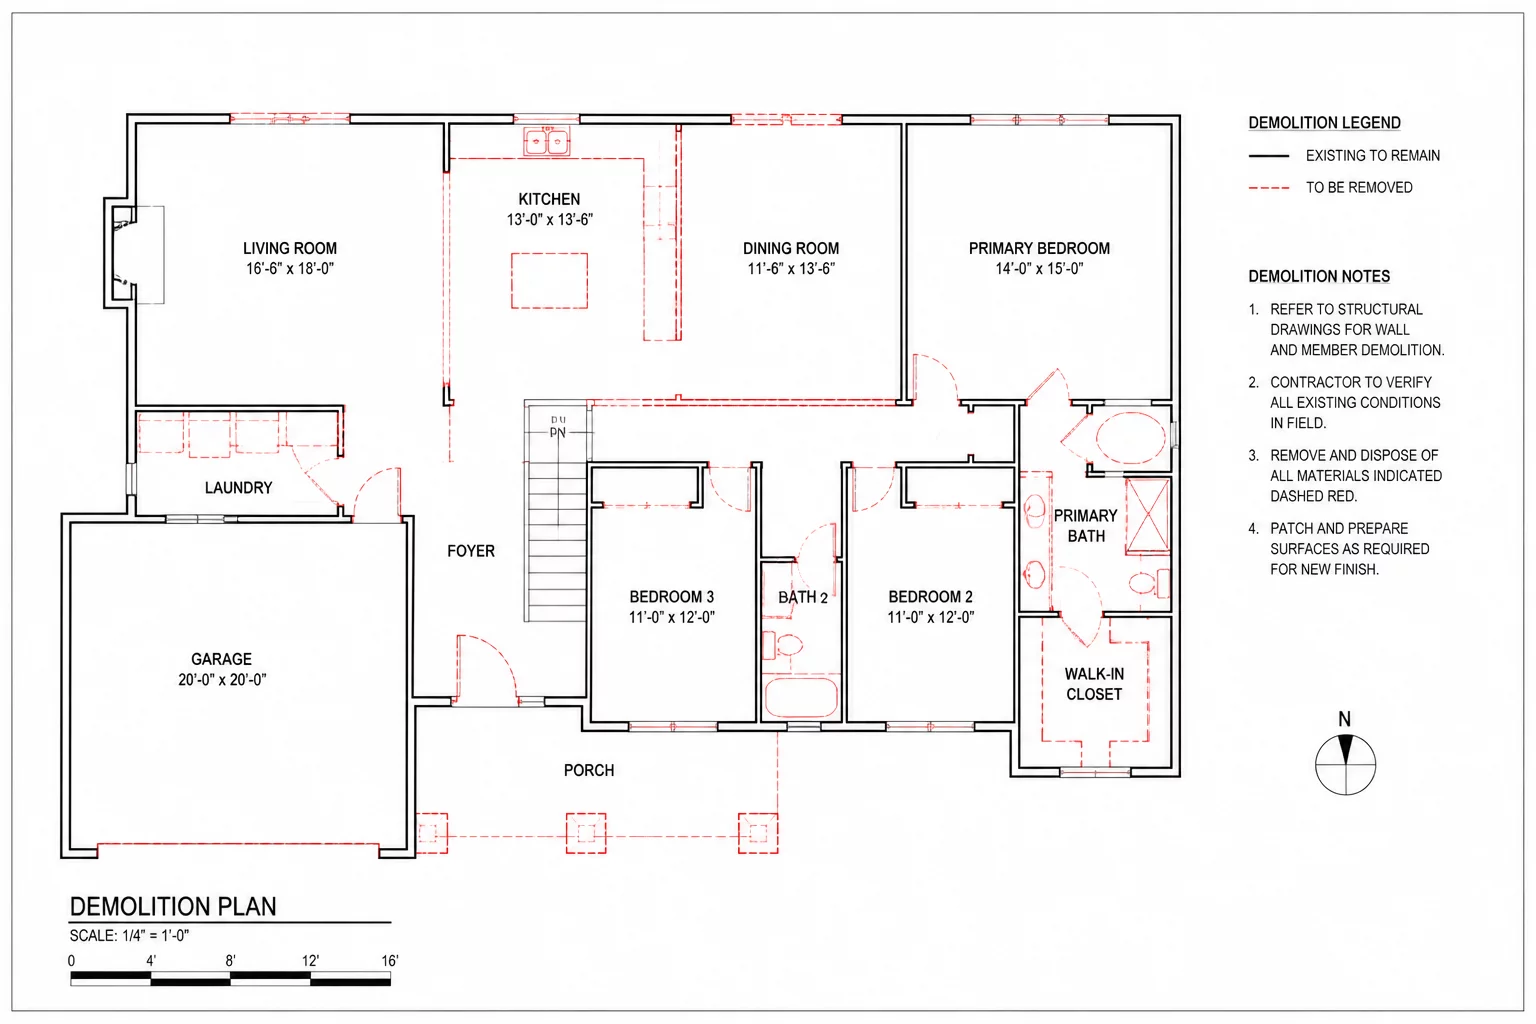
Suppress visual noise. Purposely hide casework on mechanical plans and omit wall finish hatching on demolition sheets via class overrides.

Presentation Settings

Detail Level & Annotation Control

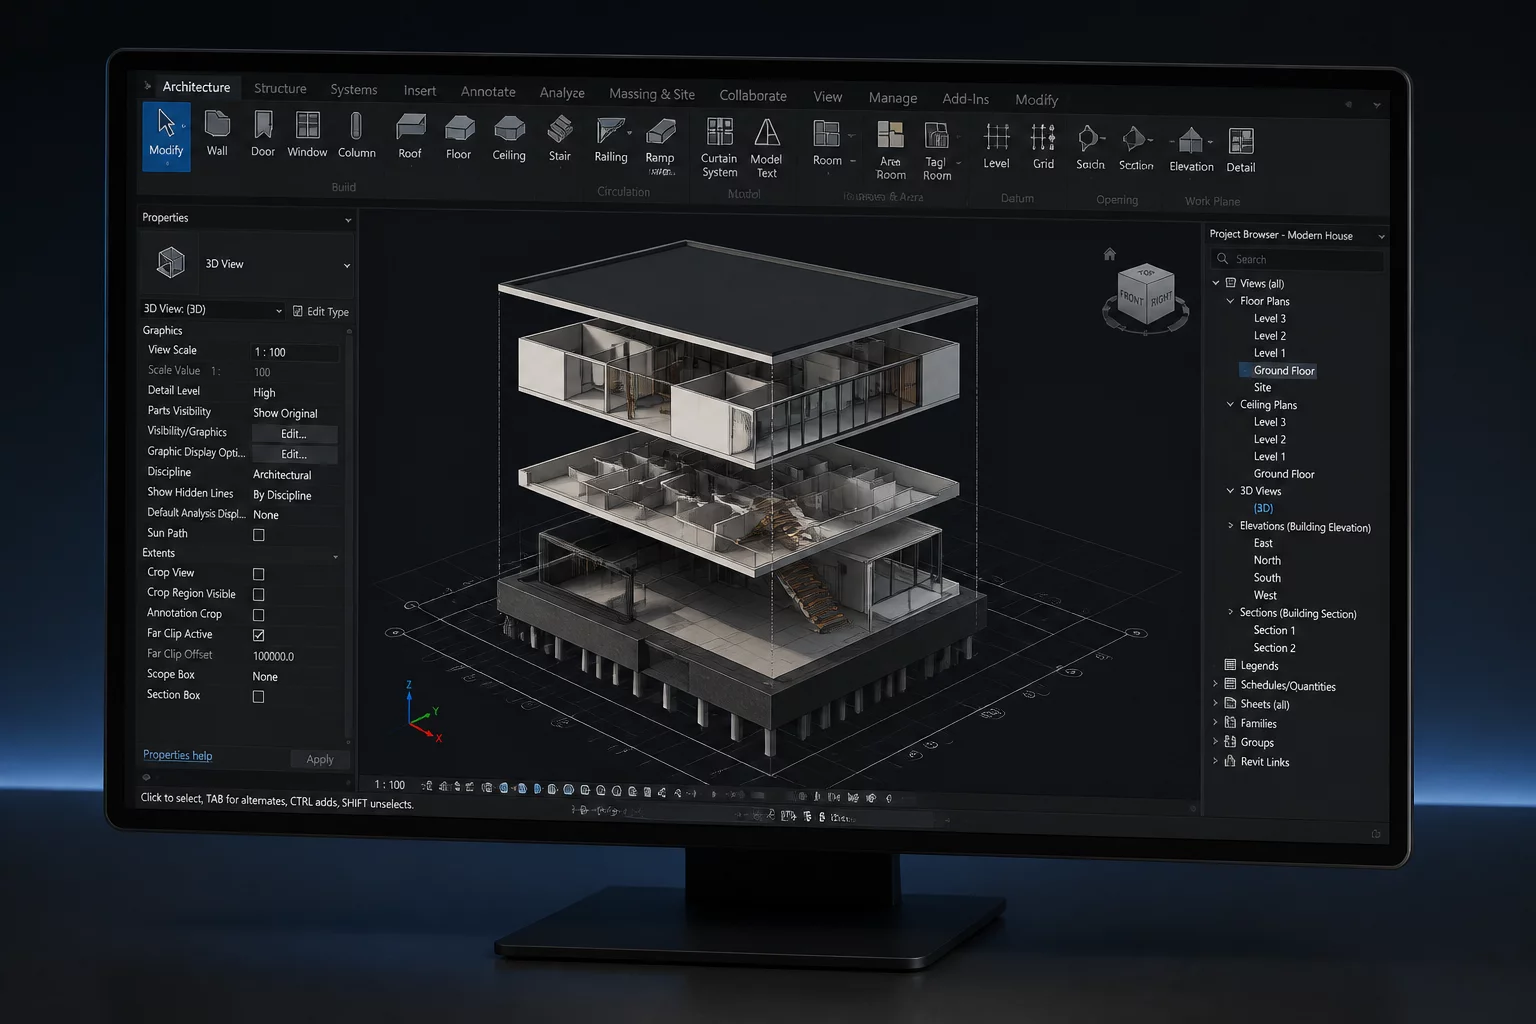
A well-structured sheet controls detail through viewport configuration. Vectorworks layer/class visibility and dedicated sheet layer annotations keep the central BIM model clean and lightweight.

Geometric Detail Level Low / Medium / High

Match standard scale (e.g. 1:100 coarse vs 1:5 high-detail component assemblies) without remodeling.

Annotation Integrity Viewport Space

Dimensions, leaders, and tags live inside the viewport annotation group, preventing clutter in design layers.

Alternate Views Dedicated Viewports

If a single viewport attempts to address two conflicting trades, split the intent into an alternate viewport instance.

Ready to explore real-world setups? Explore Sheet Cases
Sheet Cases

Practical Viewport Cases

Inspect how identical 3D building data transforms into distinct documentation deliverables across the drawing set.

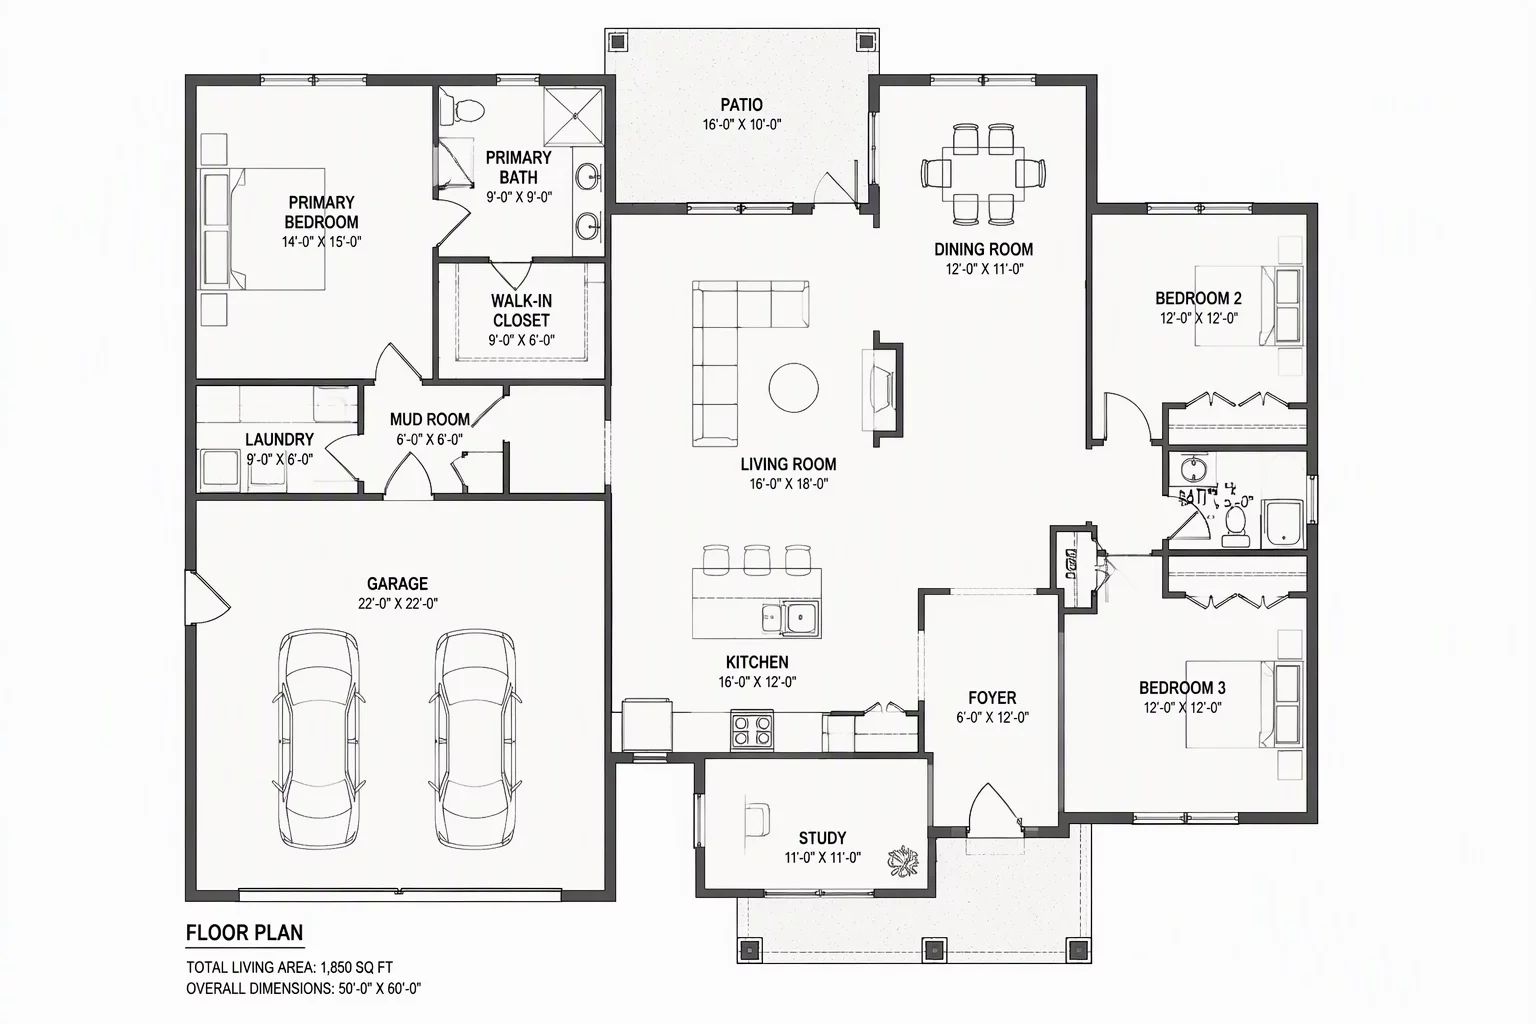
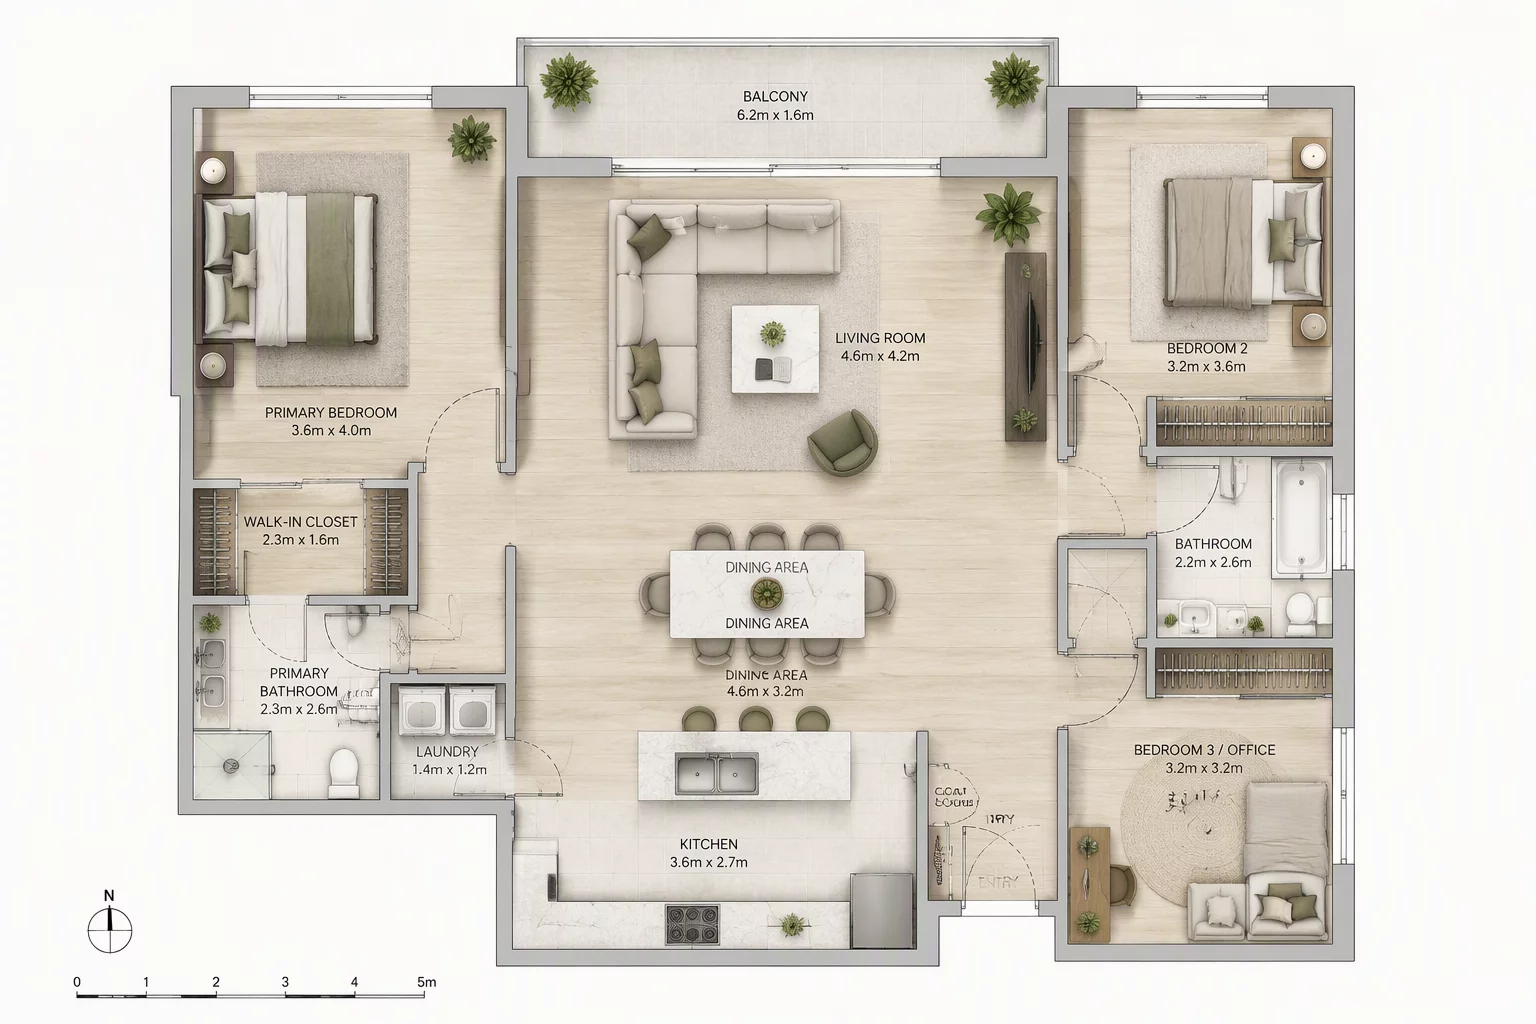
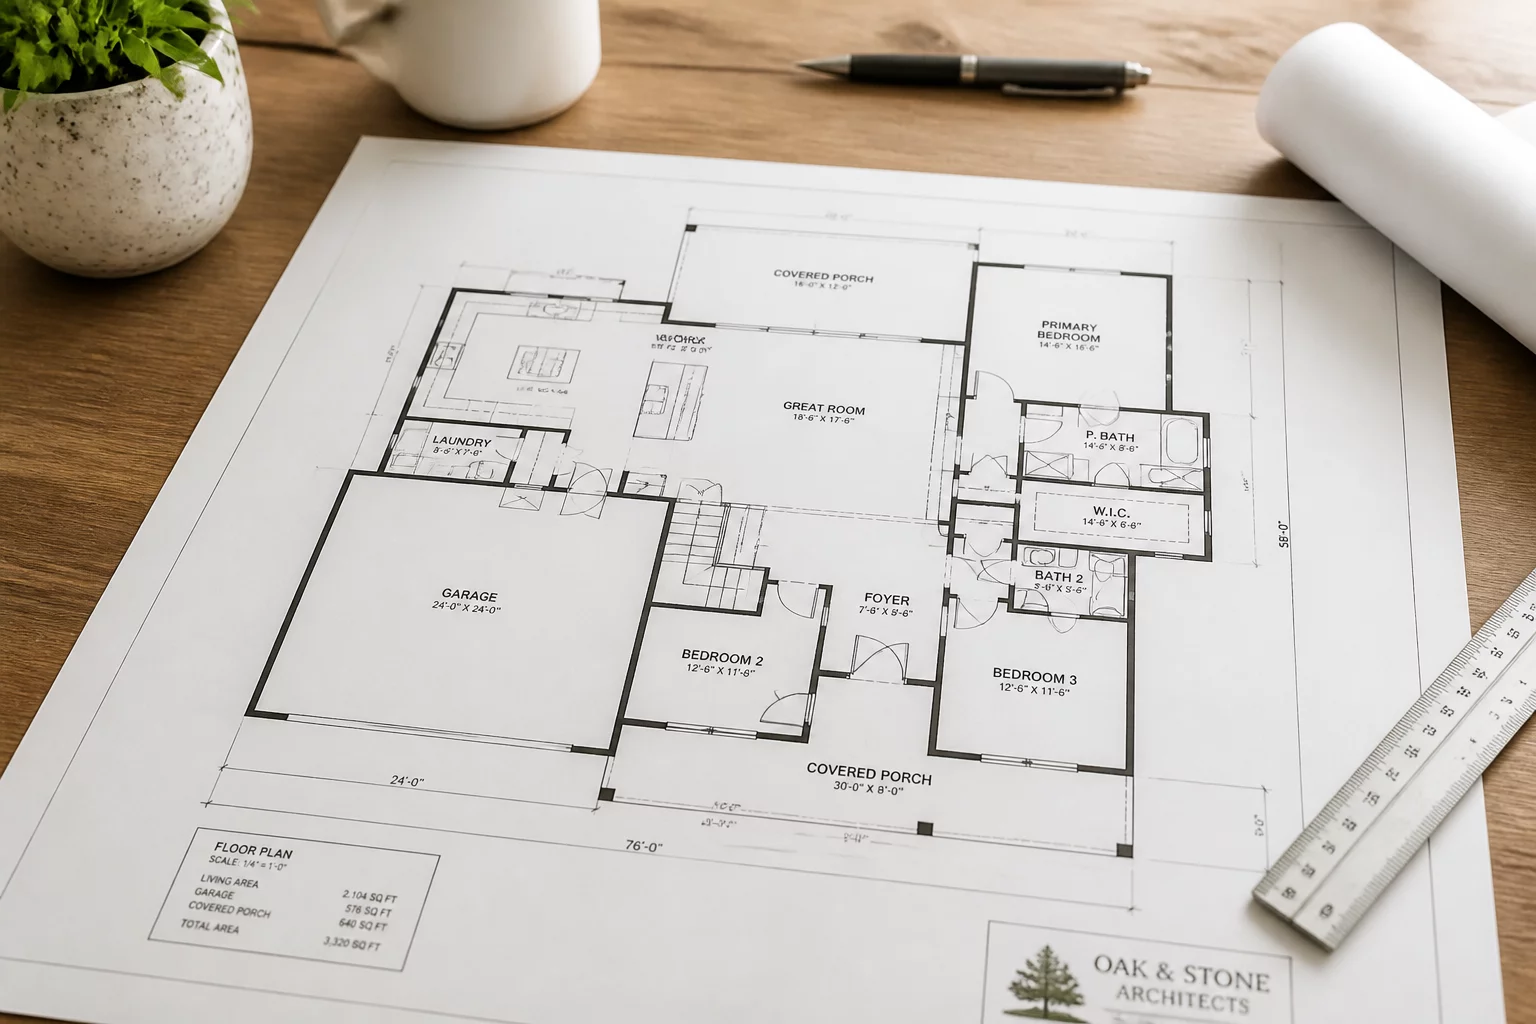
General Floor Plan

Focuses on spatial boundaries, partition schedules, and door tags. Suppresses ceiling elements and MEP fittings.

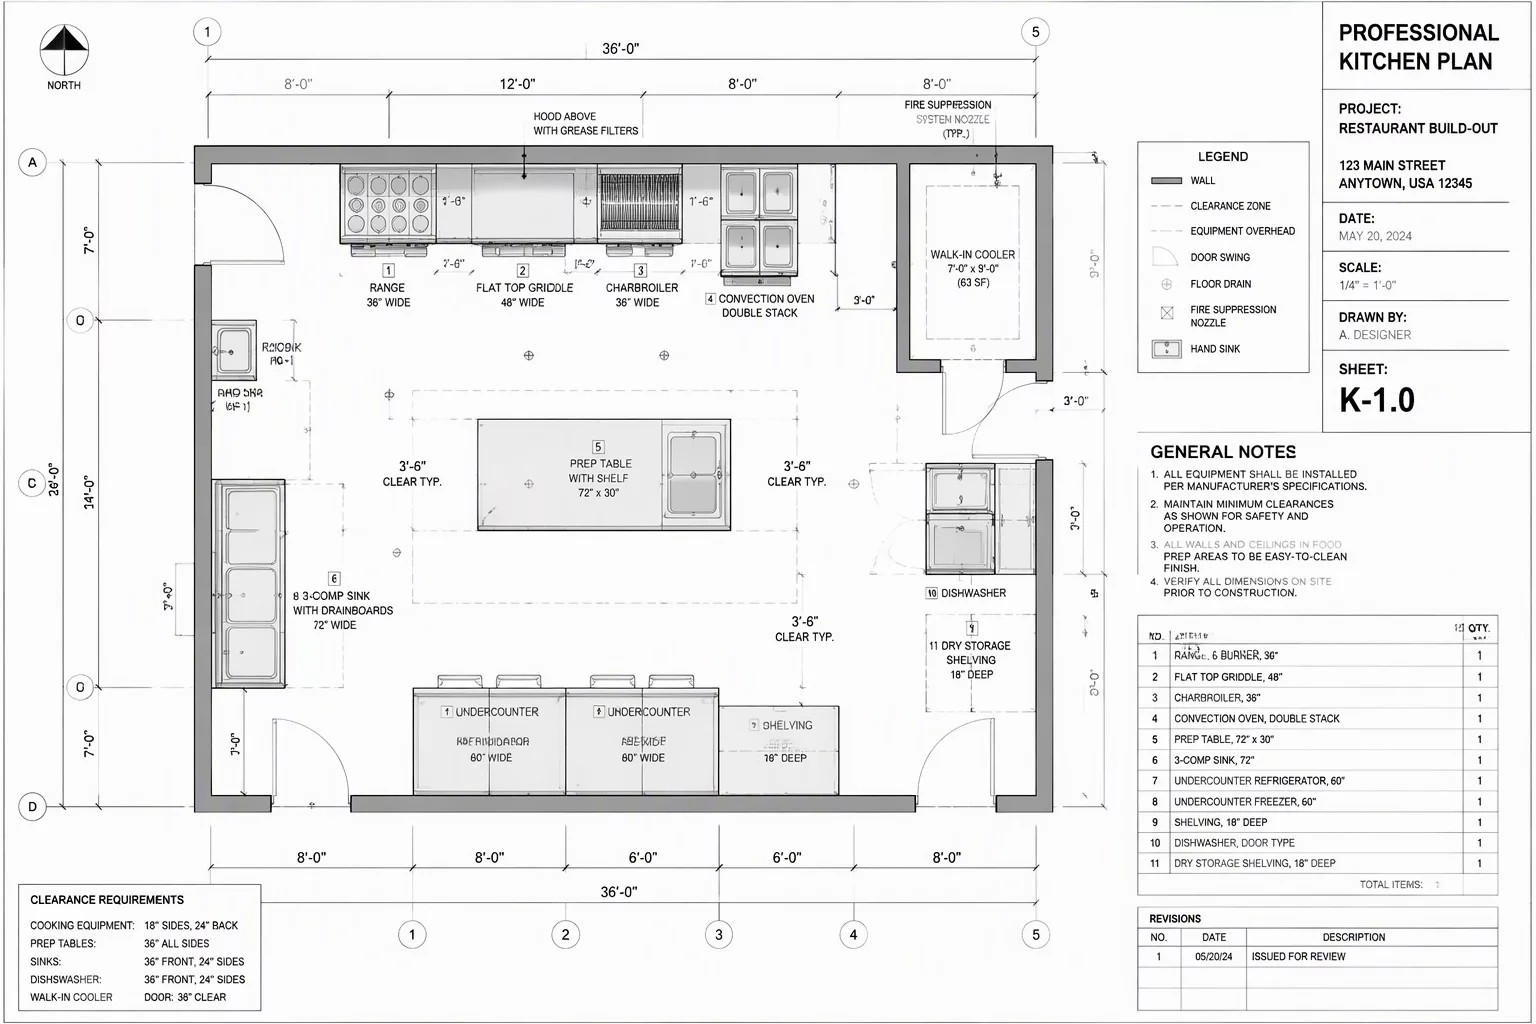
Contractor Scope

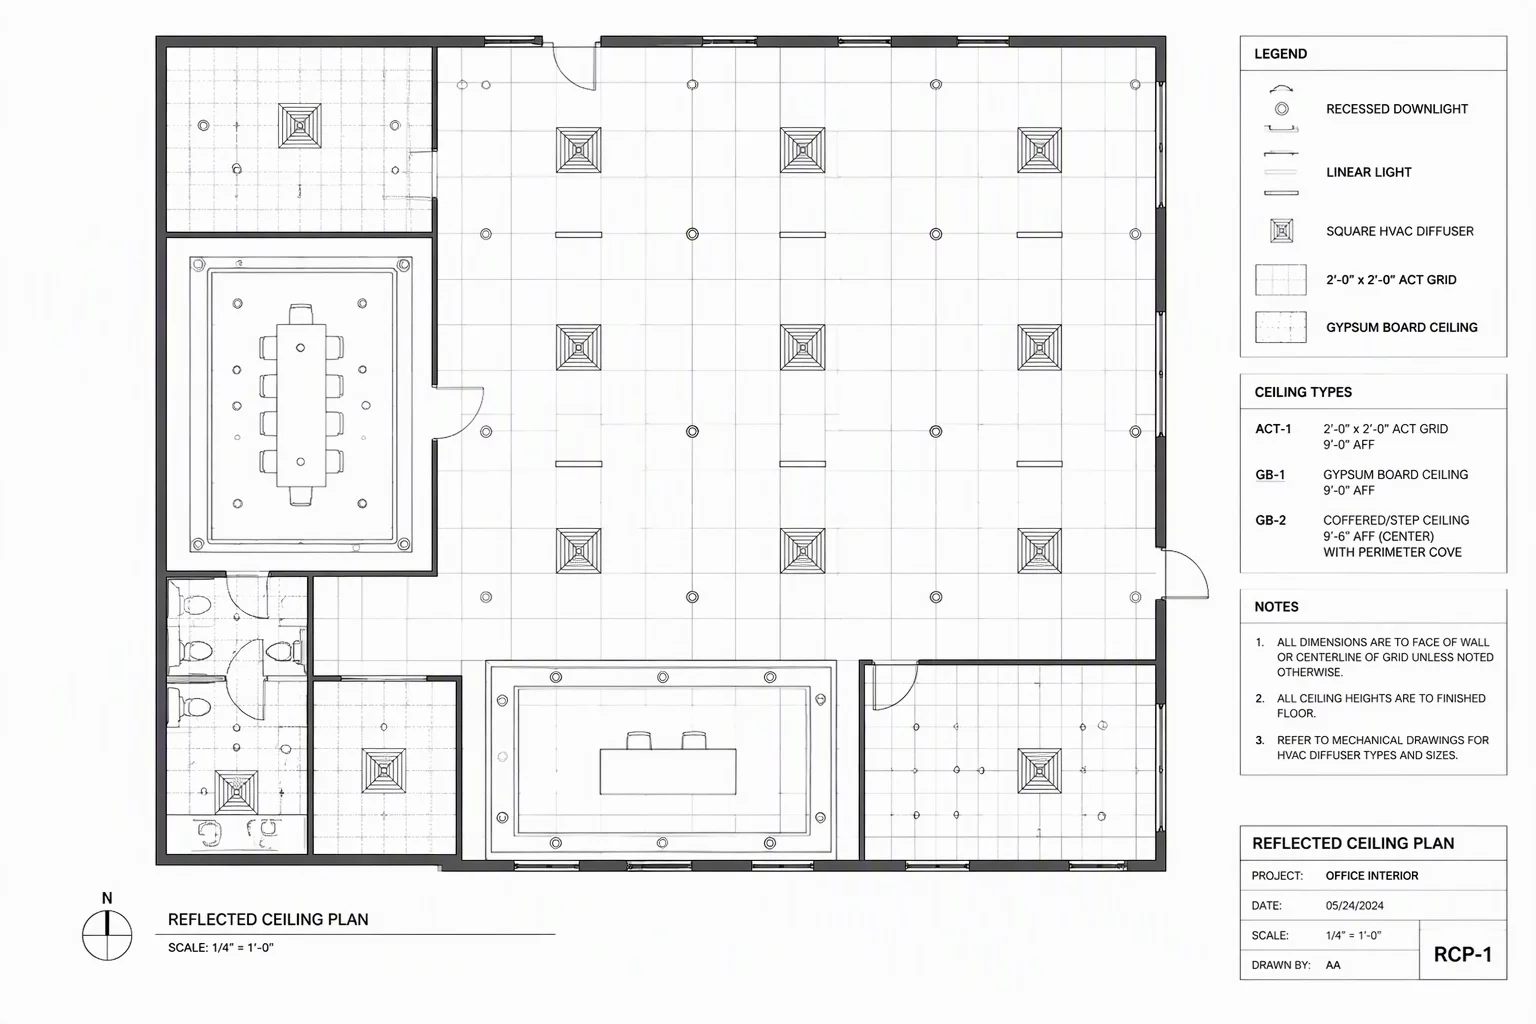
Reflected Ceiling

Focuses on luminaire coordinates, bulkhead soffits, and diffusers. Floor finishes and loose millwork omitted.

Electrical & Drywall

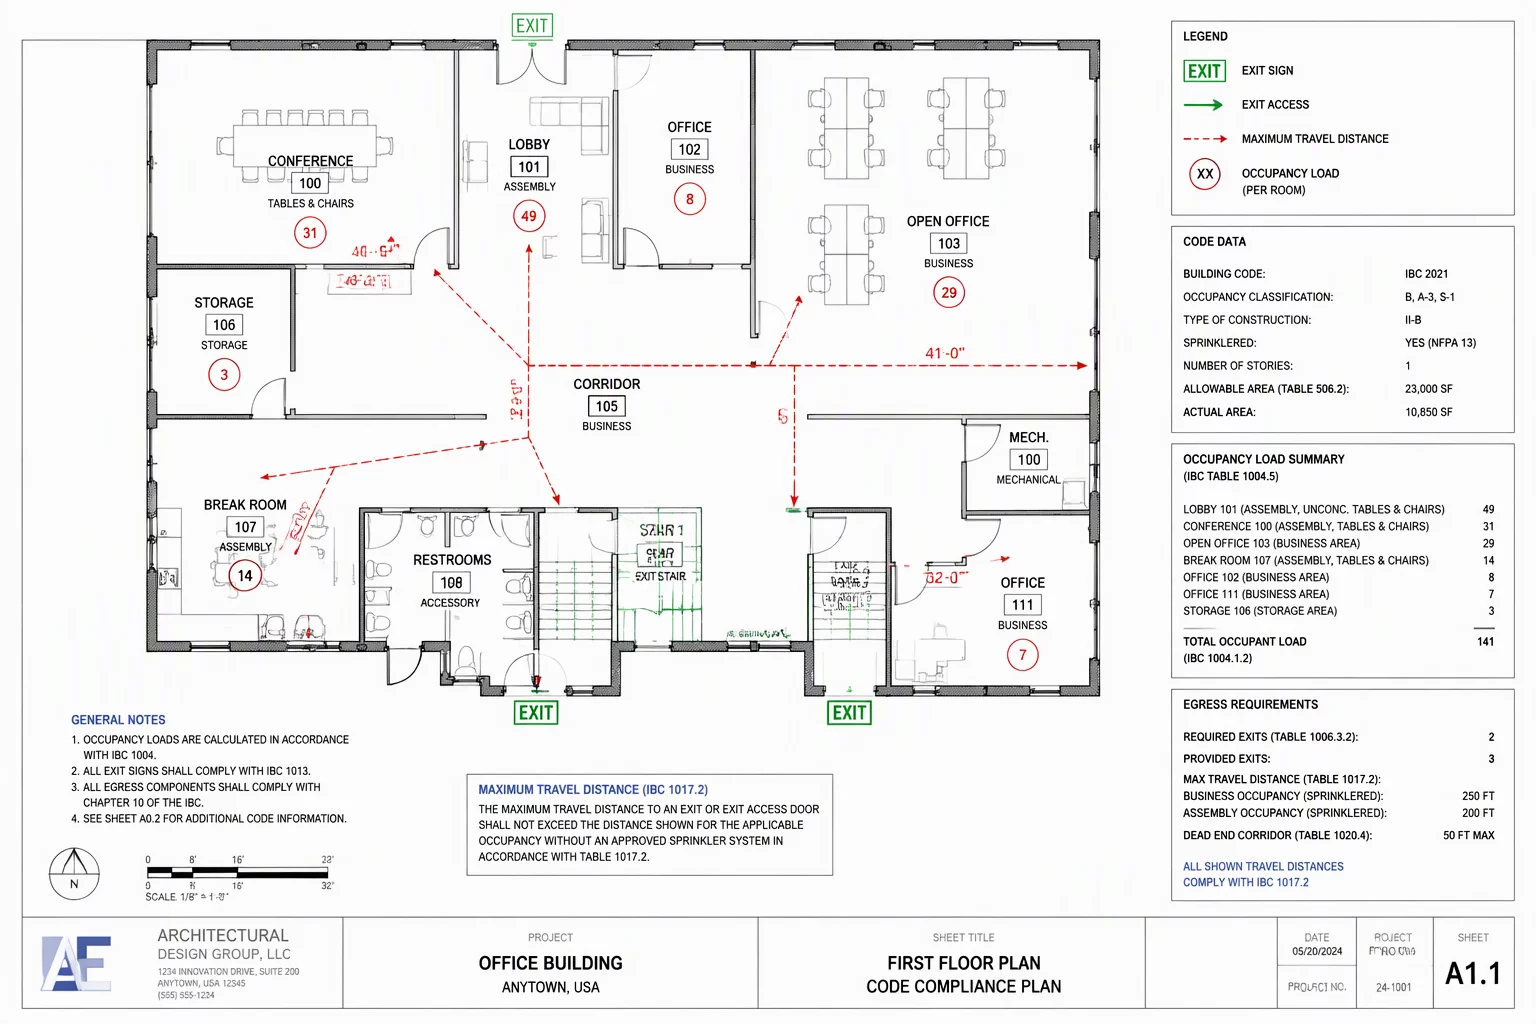
Code & Life Safety

Overlaid egress travel polylines, fire resistance ratings, and room occupant capacities for jurisdiction review.

Building Official

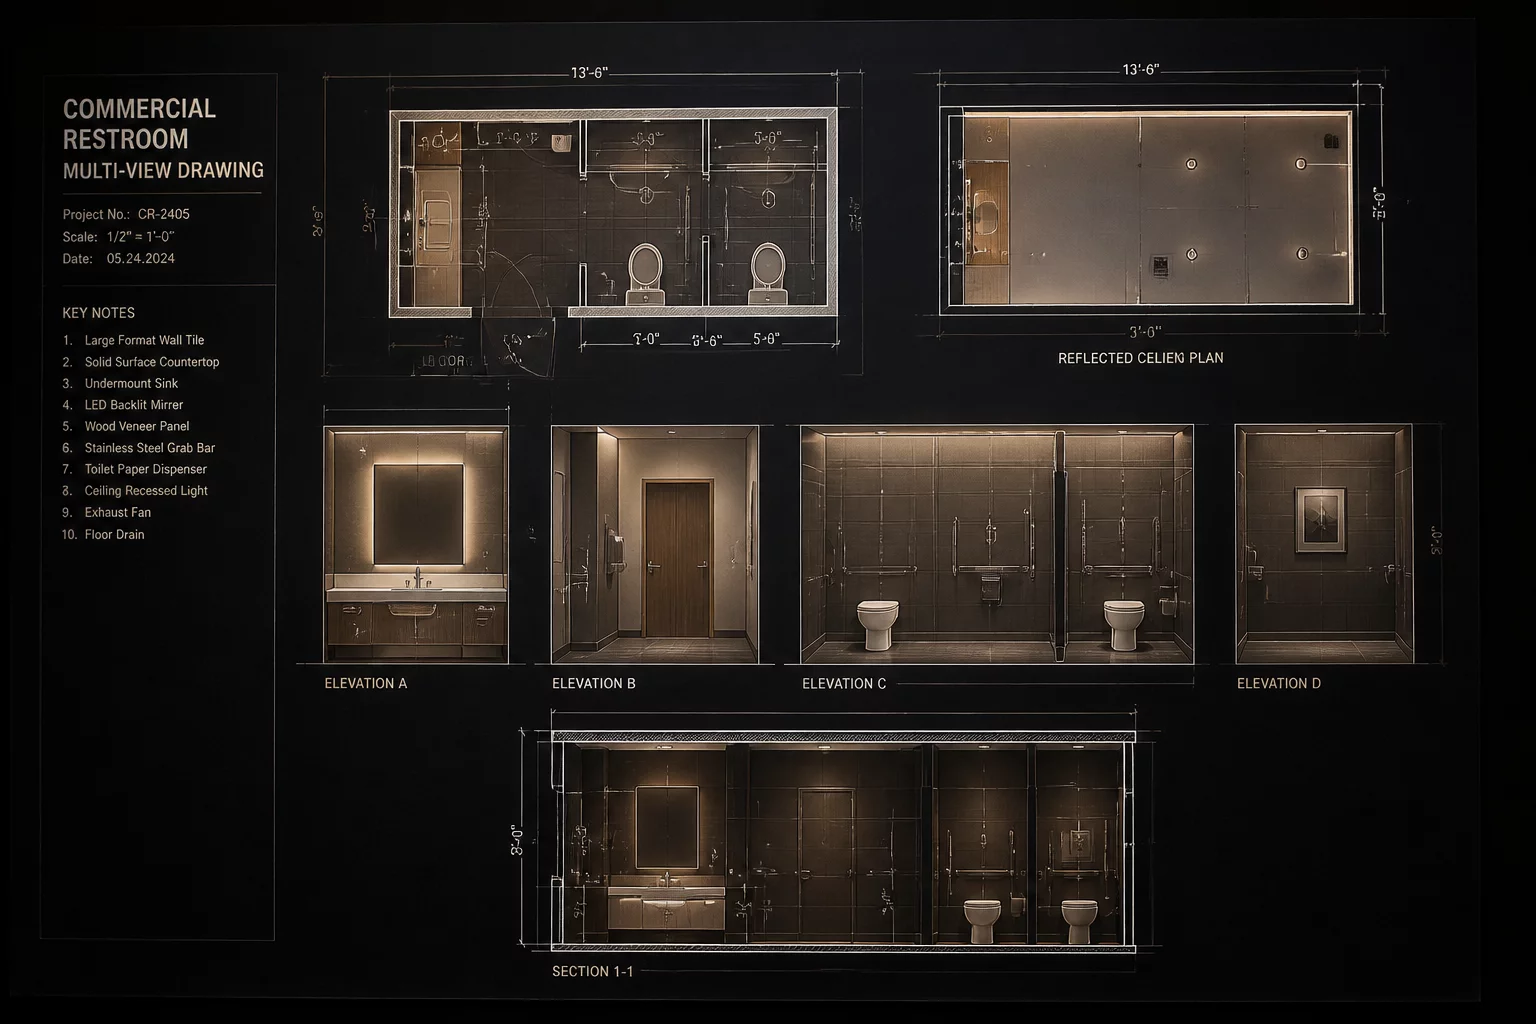
Enlarged Detail

High-resolution crop of wet areas and transition interfaces with full material callouts and fixing specifications.

Fabrication Team
Deepen your viewport management skills View Tutorials
Knowledge Base Insights

Stay Updated with Vectorworks Viewport Features

Discover how depth cueing, clip cube viewports, and class graphic overrides streamline view intent execution across complex multi-layer files.

Browse Knowledge Base
Core Principle of Drawing Intent

ViewIntent doesn't ask: Which viewport looks best? It asks: What decision should this viewport enable?

A technical viewport is not a passive window into a 3D building model. It is an intentional tool engineered to answer a specific builder, engineer, or client question without cognitive clutter.

The Cosmetic Approach

"Just make the model visible"

Treating drawing views as generic camera captures results in over-annotated, ambiguous sheets where trades must guess clearances, structural elements, and design scope.

  • Redundant layer and class geometry obscuring key measurements
  • Zero distinction between structural, furniture, and code priorities
  • Costly on-site contractor misinterpretations and revisions
Typical Output Visual Overload & Ambiguity
The ViewIntent Formula
The Decision-Driven Approach

Audience → Question → Controlled Information

Every sheet layer viewport isolates classes, overrides line weights, crops view extents, and annotates solely what is needed to validate a specific architectural conclusion.

  • Class overrides isolate crucial construction details immediately
  • Intentional layer suppression eliminates non-essential graphics
  • Direct answers for permit officials, framers, and MEP specialists
01. Audience First

Define whether this sheet speaks to an engineer, subcontractor, or municipal code reviewer.

02. Core Question

State the exact dimension, clearance, or assembly decision the viewer must resolve.

03. Class Filters

Turn off secondary classes and highlight critical components using graphic overrides.

04. Lean Annotation

Place concise callouts that directly clarify the targeted decision on the sheet layer.

Industry Recognition

What Architectural Press Says About View Intent

Leading BIM strategists and drafting journals explore why intentional viewport architecture is redefining Vectorworks sheet documentation.

AEC Practice Weekly
Sep 2026

“ViewIntent forces drafting teams to ask the decisive question before turning on layers: What specific decision does this drawing communicate?”

Editorial Review Featured Insight
CAD & BIM Methodologies
Aug 2026

“A refreshing departure from model bloat. Structuring sheets by audience clarity rather than raw 3D visibility resolves long-standing coordination errors.”

Workflow Analysis Top Selection
Vectorworks Drafter Journal
Jul 2026

“The Sheetbook philosophy turns class overrides and crop limits into exact storytelling tools for general plans, RCPs, and code sheets alike.”

Technical Column Best Practice
Methodology Matrix

Purpose-Driven Views vs Model Clutter

A viewport is not a passive mirror of your 3D geometry. See how structuring drawing views around specific questions transforms ambiguous sheets into authoritative construction documents.

Aspect

Primary Objective

Starting mindset when setting up the viewport

Conventional Method

Dumps the full 3D building geometry onto a sheet and turns off only what visibly breaks the drawing frame.

ViewIntent Framework

Identifies the reader and target question first, then builds the viewport settings strictly to deliver that answer.

Aspect

Information Filtering

Handling unnecessary visual elements

Conventional Method

Everything modeled remains visible by default, causing contractor visual fatigue and misread dimensions.

ViewIntent Framework

Practices intentional omission: unneeded classes, design layers, and objects are systematically suppressed.

Aspect

Visual Hierarchy

Graphic overrides and depth cueing

Conventional Method

Relies on uniform global class graphics, leaving foreground and background elements fighting for contrast.

ViewIntent Framework

Applies targeted viewport class overrides and depth cueing to establish immediate technical hierarchy.

Aspect

Detail Level

Scale alignment & performance

Conventional Method

Renders high geometric detail on small-scale general plans, causing black blobs and slow redraw speeds.

ViewIntent Framework

Coordinates low, medium, and high detail modes so 1:100 overviews stay crisp and 1:5 callouts deliver assembly truth.

Aspect

Annotation Layer

Notes, callouts and dimensions

Conventional Method

Scatters uncoordinated dimensions in design space or clumps all notes into generic text blocks.

ViewIntent Framework

Restricts viewport annotation strictly to resolving the single intended inquiry of that specific sheet.

Ready to structure your View Intent Cards?

Explore step-by-step practical cases and Vectorworks sheet setups.

ENGAGEMENT MODELS

Structured Work Formats for Clear Drawing Intent

Transform your Vectorworks drafting workflow with targeted consulting, turnkey sheetbook structuring, or ongoing viewport quality assurance.

Focused Review

Single Consultation

Direct 1-on-1 strategy session to audit viewports, class overrides, and layer logic for critical project sheets.

  • 60-minute in-depth file review
  • Drawing question checklist
  • Class override recommendations
Recommended
Complete Setup

One-Time Project

Comprehensive sheet layer hierarchy, intent-driven viewports, and custom presentation settings for a whole project.

  • Complete Sheetbook blueprint
  • Visibility & clip cube setups
  • Drafter annotation handbook
Continuous QA

Ongoing Support

Dedicated architectural drawing advisory, ongoing viewport audits, and update migration support for studios.

  • Monthly sheet quality reviews
  • Priority advisory channel
  • Team standards coaching

Apply for One-Time Project

Fill in your contact information and we will get in touch to confirm details and scheduling.

Intentional Drafting Guides

Master Viewport Intent & Logic

Step-by-step methodologies to structure sheets around clear architectural questions rather than raw model geometry.

Viewport Strategy In Practice

Real-World Drawing View Intents

Explore how Vectorworks design layers, classes, and viewport overrides are configured to answer exact construction and design questions.