

The Fundamental Role of Reader Identification
Drafting without a defined reader results in cluttered sheets that try to answer every question at once and satisfy nobody. A general framing contractor requires precise rough opening dimensions and structural grid alignments, whereas an interior designer searches for finish schedules, millwork offsets, and fixture types. Combining these distinct inquiries onto a single uncurated viewport creates visual noise, causes misinterpretation on site, and increases request-for-information (RFI) volume.
Establishing the reader prior to creating a sheet layer viewport establishes boundaries for what belongs on the drawing. When the target recipient is identified as a local building code official, annotations shift towards occupant loads, egress widths, and fire-rating class overrides. Vectorworks provides granular class and design layer overrides precisely to facilitate this targeted communication from a unified BIM model.
Core Principles of Audience-Driven Viewports
-
1
Target Single Question Intent: Every viewport must solve one core inquiry for one primary trade rather than attempting to serve multiple conflicting construction roles on a single view.
-
2
Suppress Irrelevant Information: Active design layers containing furniture, site topography, or MEP equipment must be intentionally switched off when drafting structural framing layouts.
-
3
Calibrate Text & Dimension Hierarchy: Annotation scale, leader notes, and dimension markers must be tuned to match the reading distance and technical literacy of the intended audience.
-
4
Leverage Layer and Class Overrides: Non-relevant backdrop elements should be assigned muted lineweights or half-tone grey fills to keep the focal trade data unmistakably prominent.
“A drawing that tries to inform everyone simultaneously informs no one with clarity. Viewport design begins with the reader's eyes.”
Practical Implementation in Vectorworks Sheets
In standard studio practice, creating a viewport directly from an active design layer often inherits unnecessary default visibility settings. Instead, establish a dedicated Sheet Layer with saved Viewport Class and Layer Visibilities customized for the exact trade package. When preparing a demolition plan for a demolition subcontractor, turn off all proposed wall components, proposed plumbing fixtures, and millwork classes while retaining heavy dashed outlines for elements to be removed.
Maintain this rigor across enlarged room plans and reflected ceiling views. By filtering out structural callouts and base trim classes from ceiling sheets, electricians and HVAC installers can navigate light fixture tags and diffusers without visual collision. Standardizing these visibility templates across your firm ensures that each deliverable answers its specific contractual question immediately upon review.
Ready to structure your sheet packages?
Explore our interactive catalog of Vectorworks view intent cards with preset class and layer configurations.
Frequently Asked Questions
Related Viewport Tutorials
 Annotation
Question Driven Annotation
How to annotate based on the specific question the drawing answers without adding clutter.
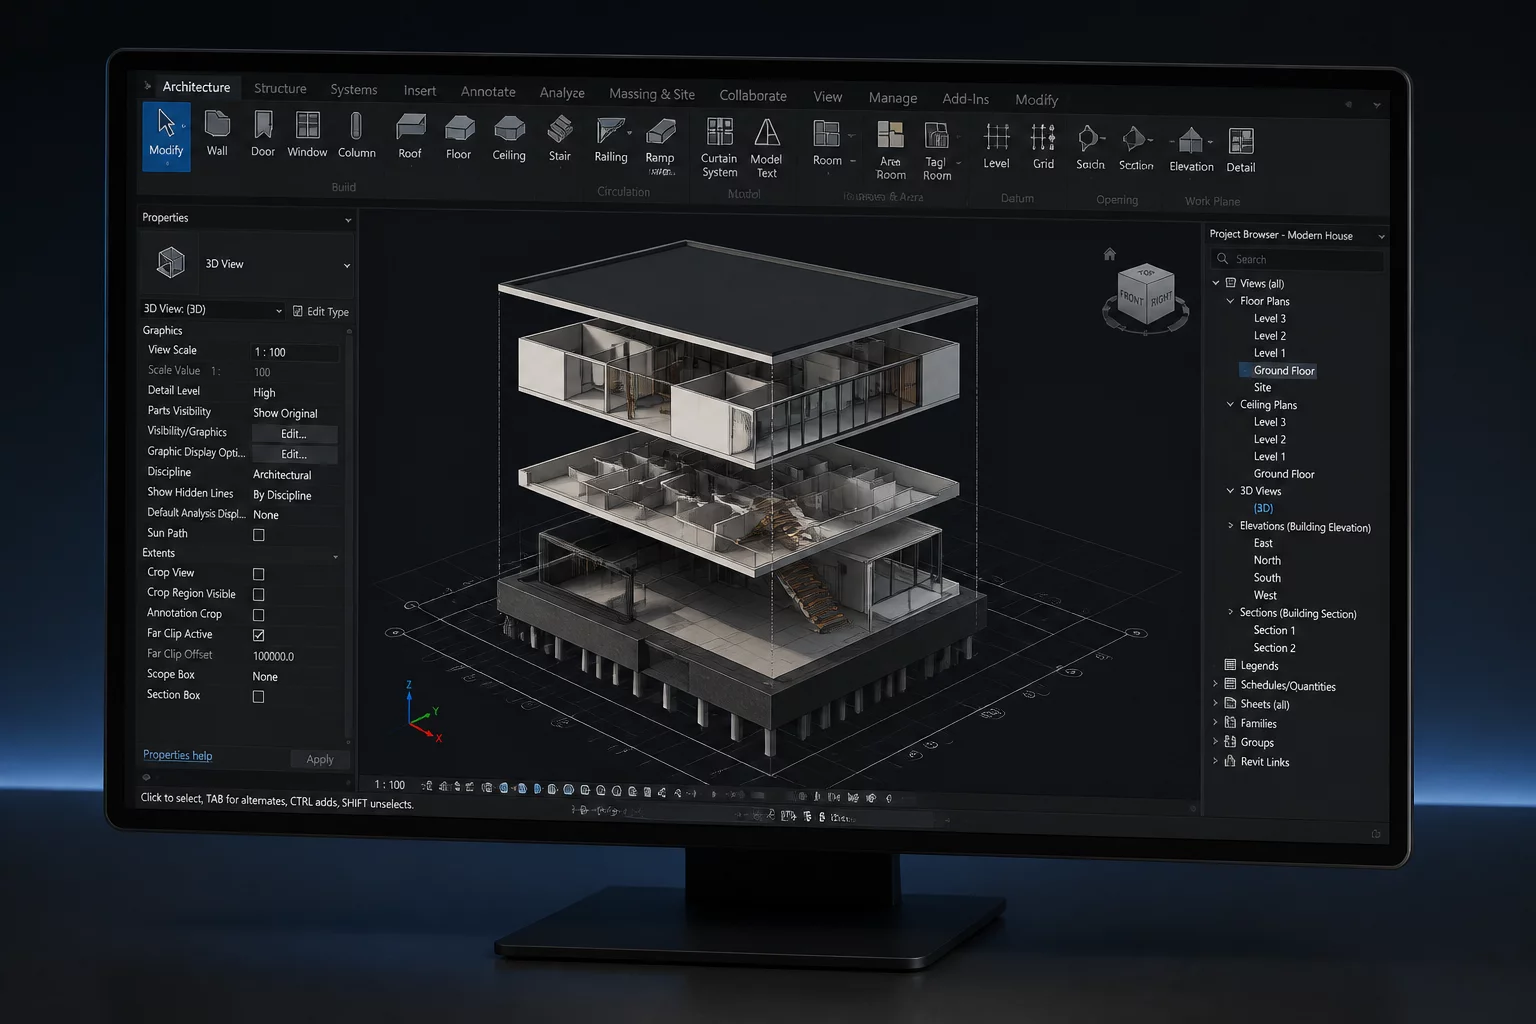 Visibility
Mastering Layer Visibility
Strategies for managing design layer visibility and class overrides in complex sheet viewports.
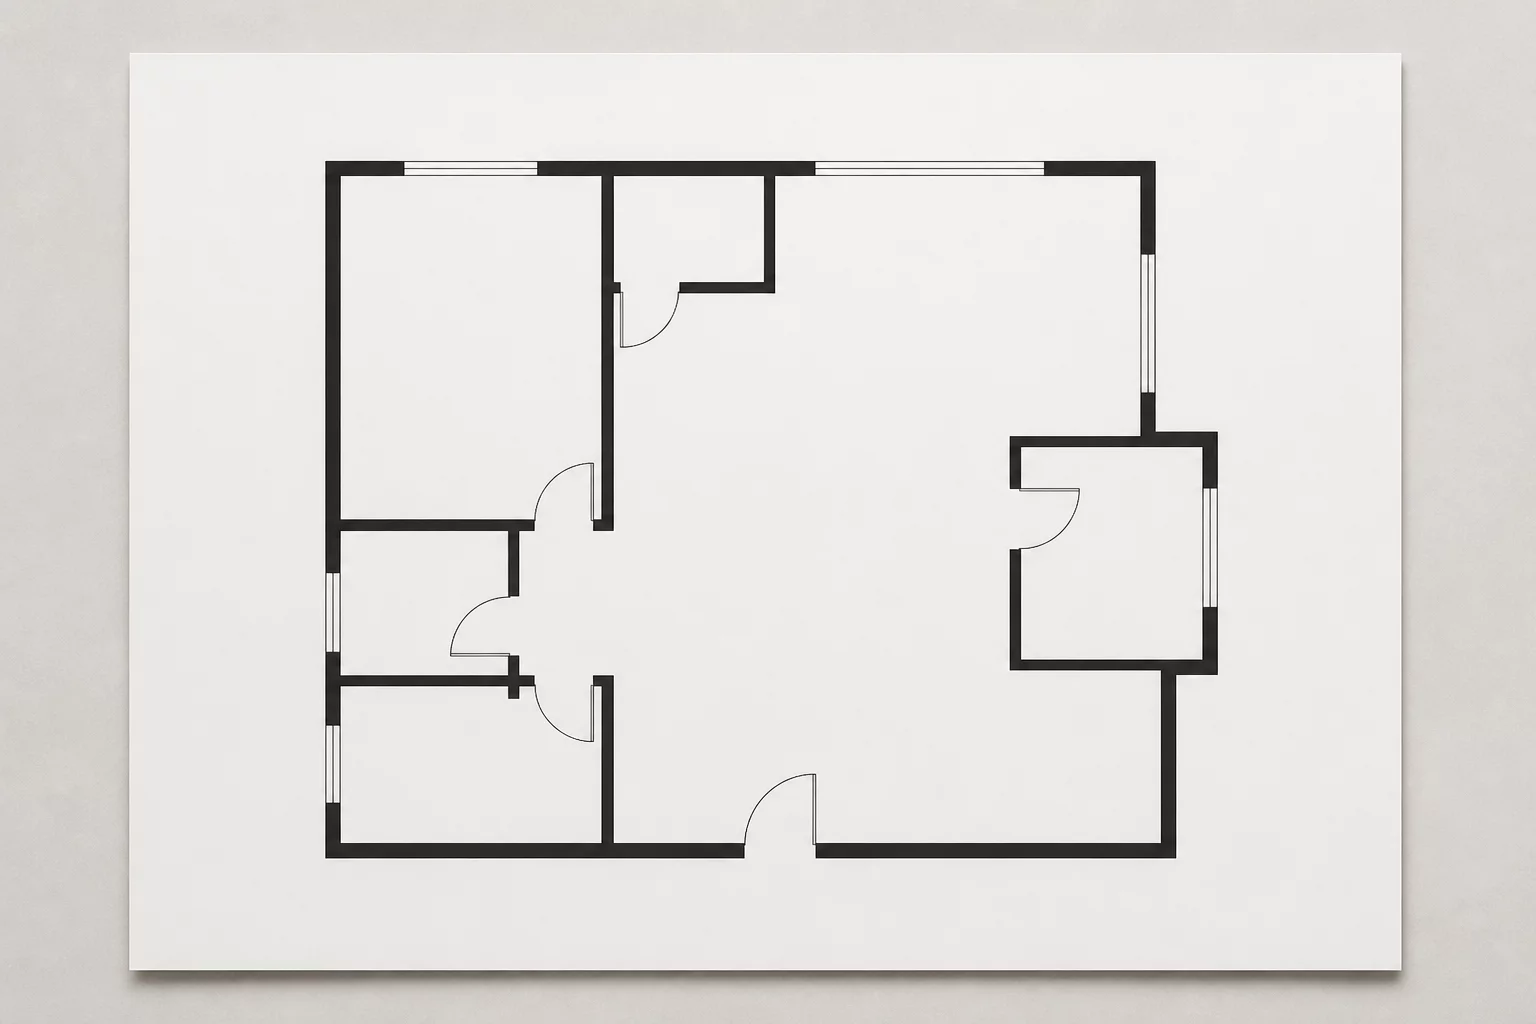 Omission Strategy
Intentional Omissions in Plans
Why hiding information is just as important as showing it for construction drawing legibility.