
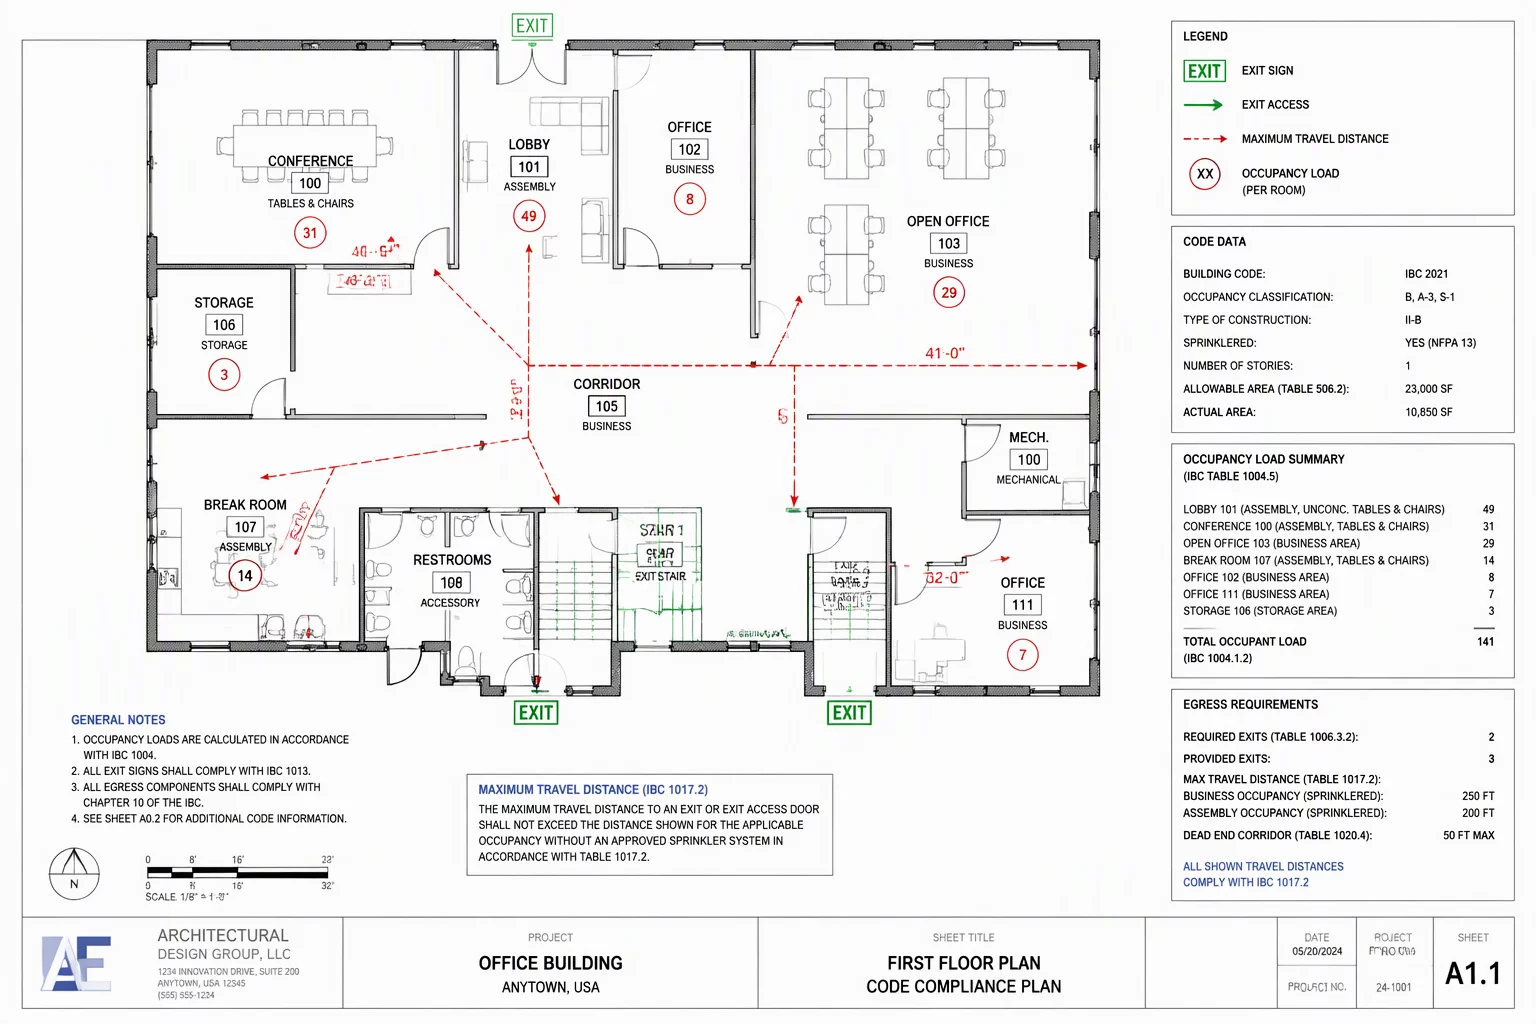
The Singular Role of the Life Safety Code Sheet
Building officials and plan examiners review hundreds of submittals monthly, spending only minutes scanning each sheet for essential regulatory compliance. When architectural drawings overload life safety plans with millwork tags, ceiling heights, or finishes, code reviewers struggle to verify critical paths. A dedicated code plan must isolate statutory obligations from general architectural construction notes.
In Vectorworks, establishing clear view intent for code plans requires stripping away secondary classes while systematically exaggerating rated wall assemblies, exit discharge paths, and occupant load zones. By treating the code sheet as a legal compliance diagram rather than a construction layout, teams eliminate review delays and permit comment cycles.
Essential Code Viewport Verification Points
-
1
Egress Geometry: Continuous polyline travel distances must clearly terminate at the public way without intersecting unrated partitions.
-
2
Occupant Load Densities: Each space tag must display area, occupant factor, and calculated egress capacity directly inside the room boundary.
-
3
Fire Resistance Graphic Hierarchy: 1-hour, 2-hour, and smoke barrier walls require distinct line styles and hatch overrides visible in monochrome prints.
-
4
Accessibility Clearances: Door approach clearances and turning circles must be highlighted specifically at primary egress vestibules and refuge zones.
"A code plan is not a construction drawing; it is a legal proof of compliance designed to answer an inspector's safety questions in under thirty seconds."
Vectorworks Class Overrides for Egress & Rating Visibility
Managing code sheets efficiently relies on global viewport class overrides rather than duplicating drawing geometry. Wall components assigned to specific fire rating classes receive bold line weights (0.50mm to 0.70mm) and high-contrast patterned pen styles in the code viewport, while standard partition interior lines are set to light grey or hidden entirely.
Space objects in Vectorworks should be linked directly to occupancy schedule records. Through data tags placed within the viewport annotation space, room calculations update automatically whenever partition boundaries shift, guaranteeing that occupant totals and exit width requirements stay perfectly synchronized across design revisions.
Standardize Your Code Sheet Workflows
Access curated Vectorworks class override templates and data tag setups engineered specifically for code compliance viewports.
Frequently Asked Questions
Explore Related Case Studies
 Practical Case
General Floor Plan Execution
A practical look at setting up a general floor plan viewport with balanced dimensional hierarchy.
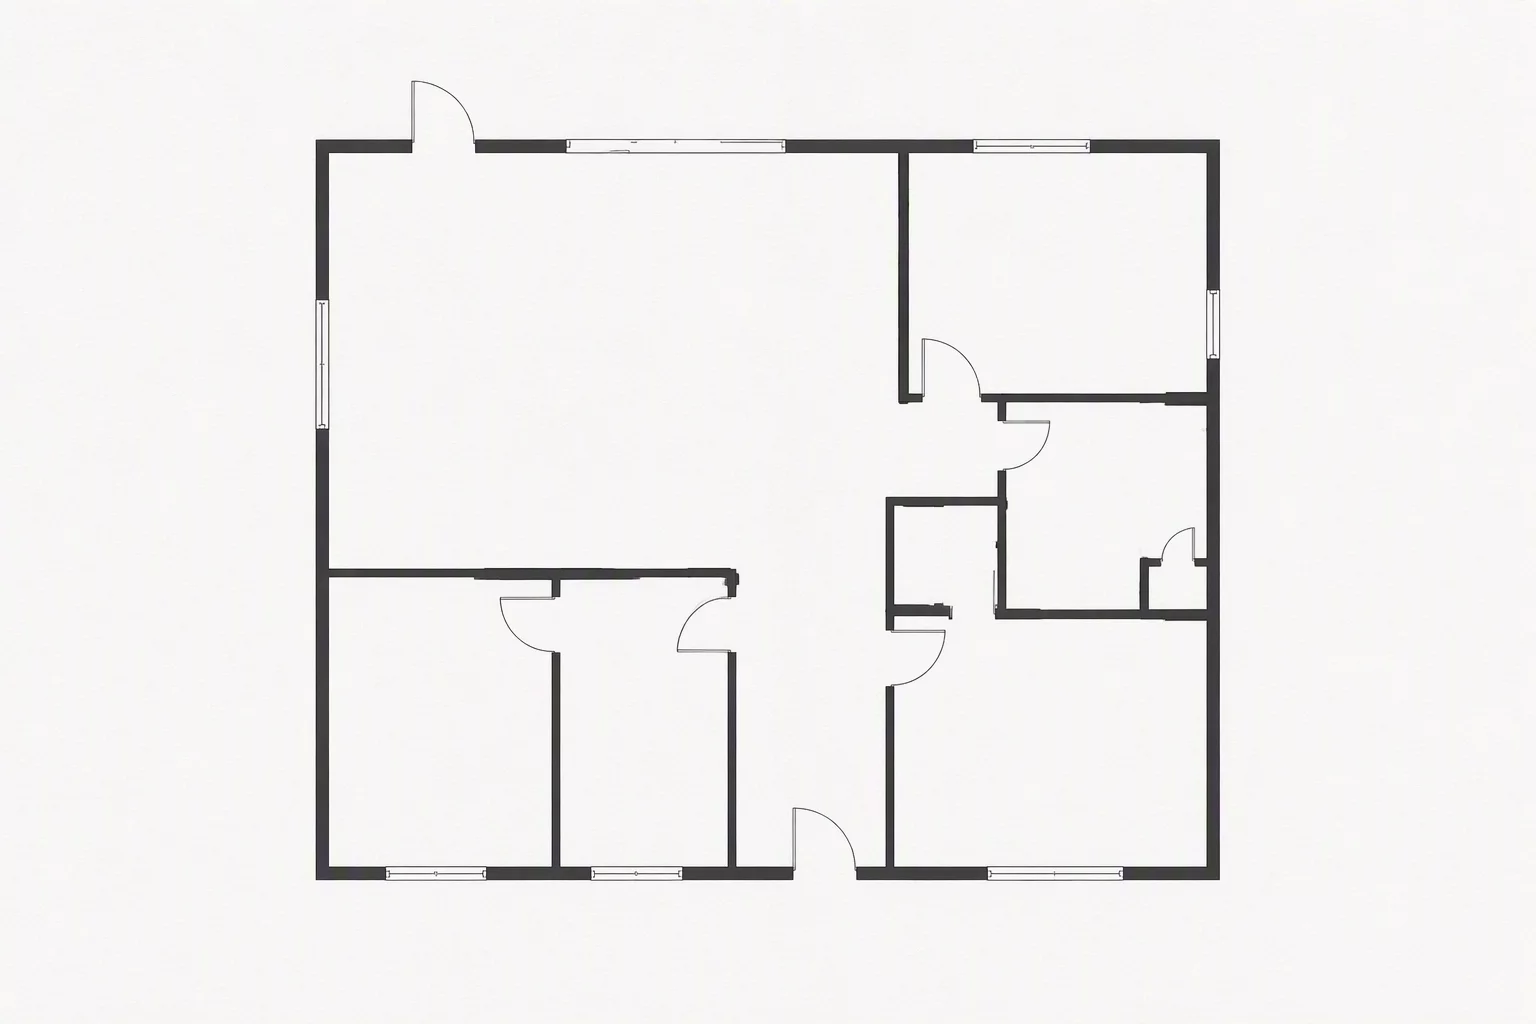 Practical Case
Demolition Plan Clarity
Making demolition plans clear by isolating removal scope and hiding proposed work.
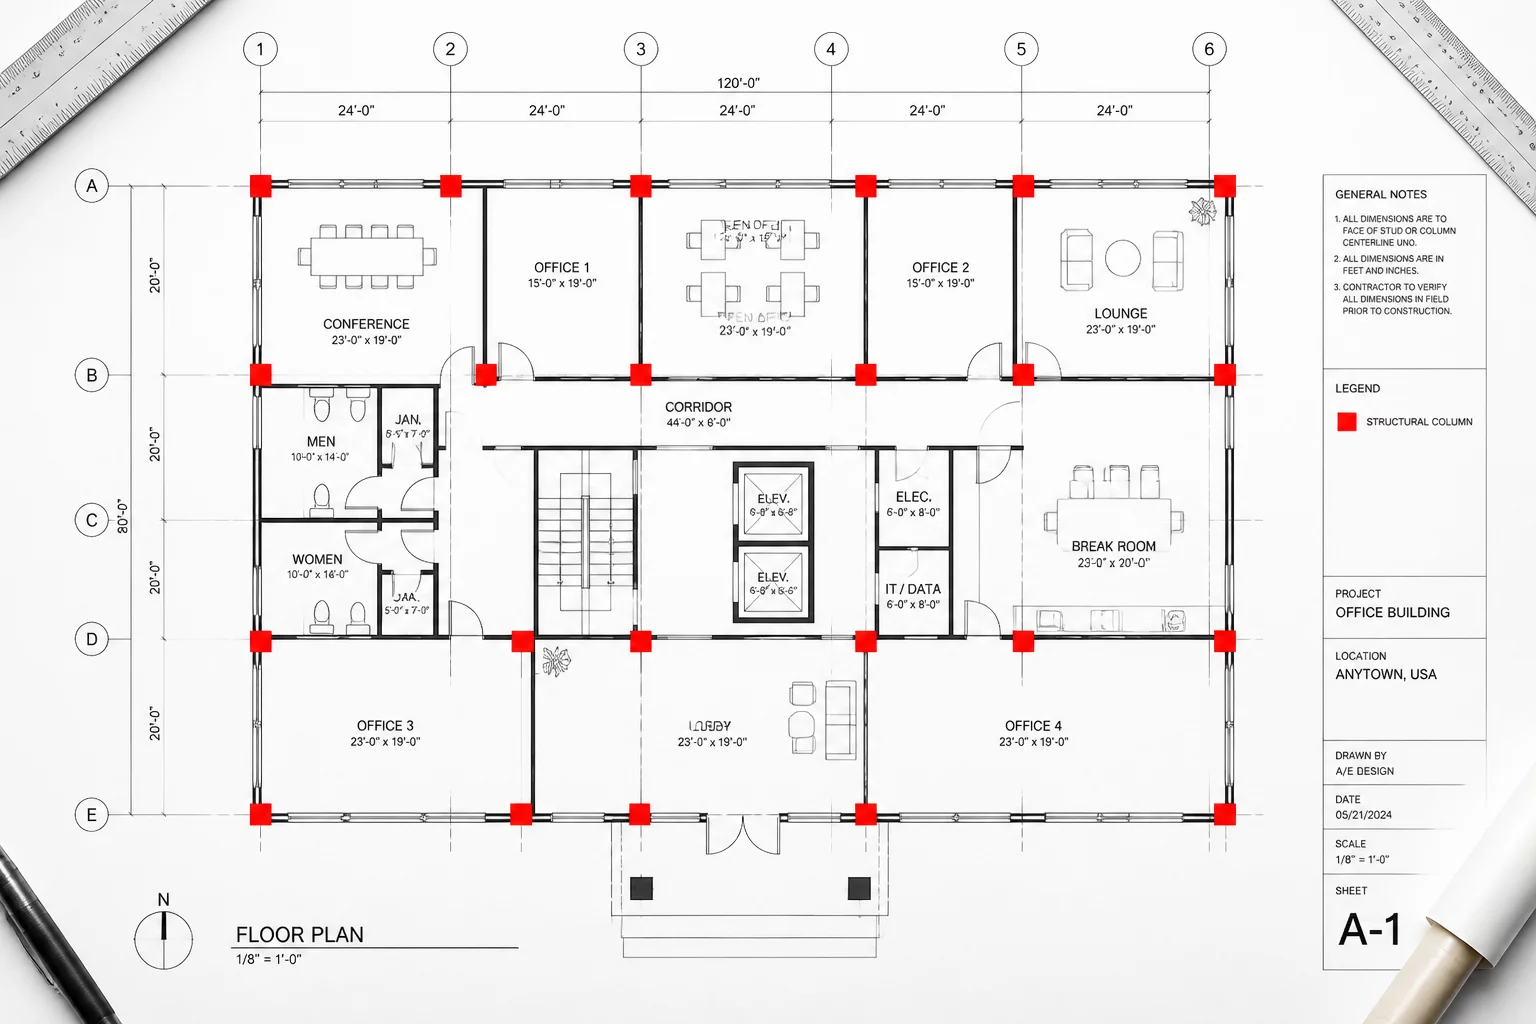 Practical Case
Coordination Sheet Setup
Configuring a coordination sheet for multi-disciplinary review and clash isolation.