Floor Plans
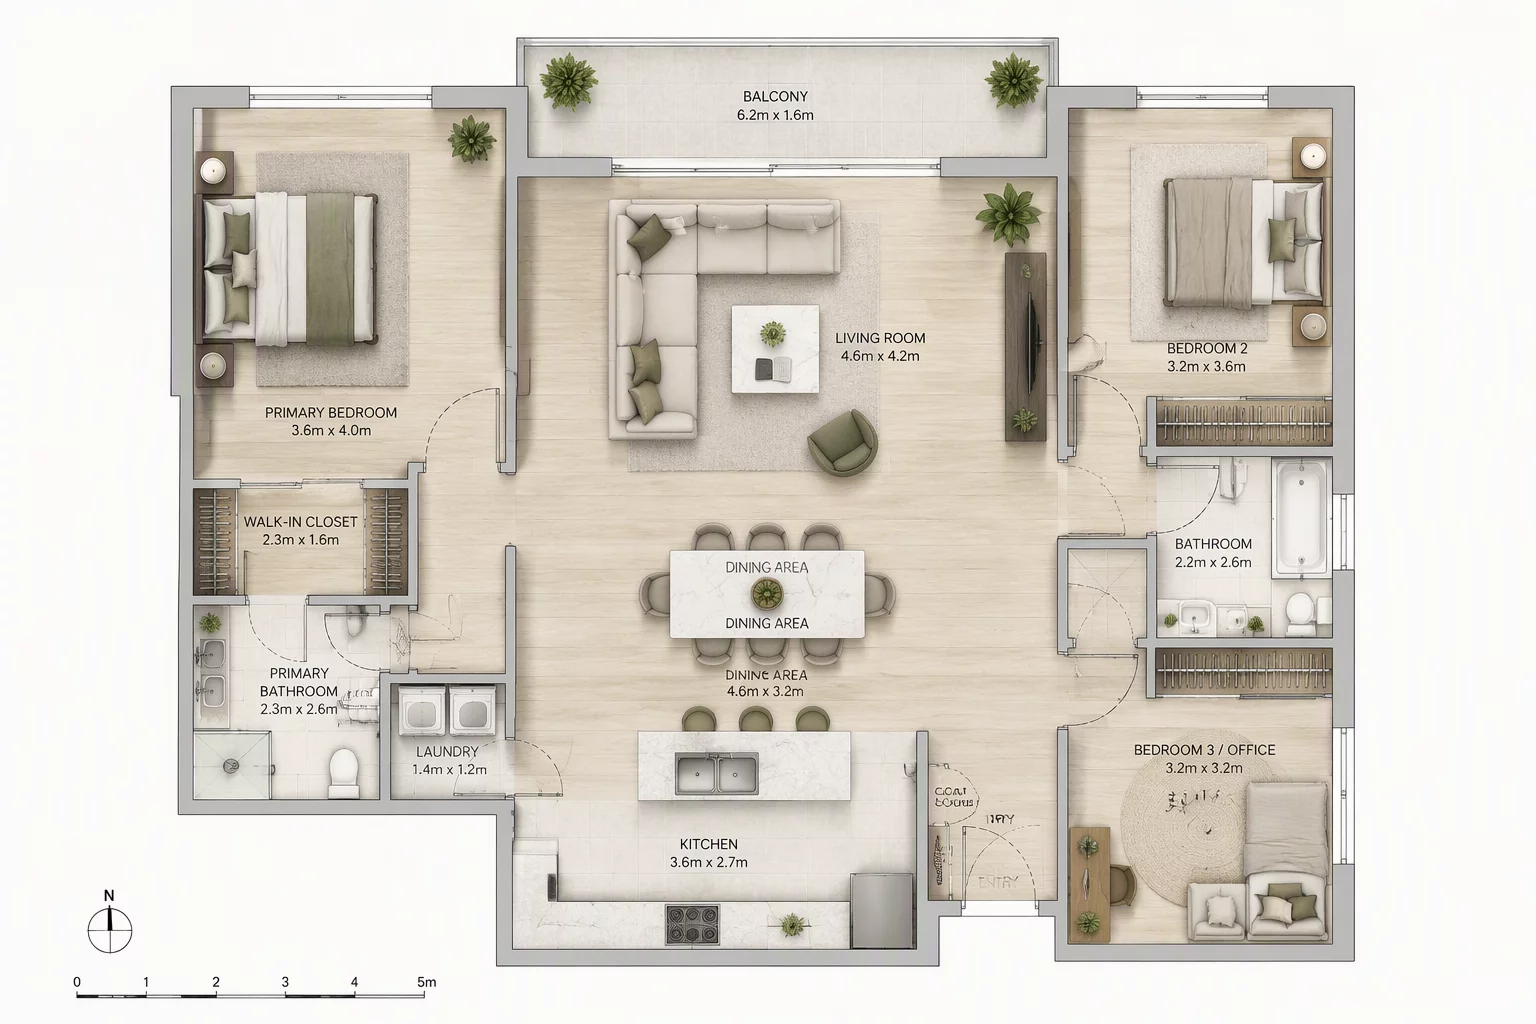
General Floor Plan Execution
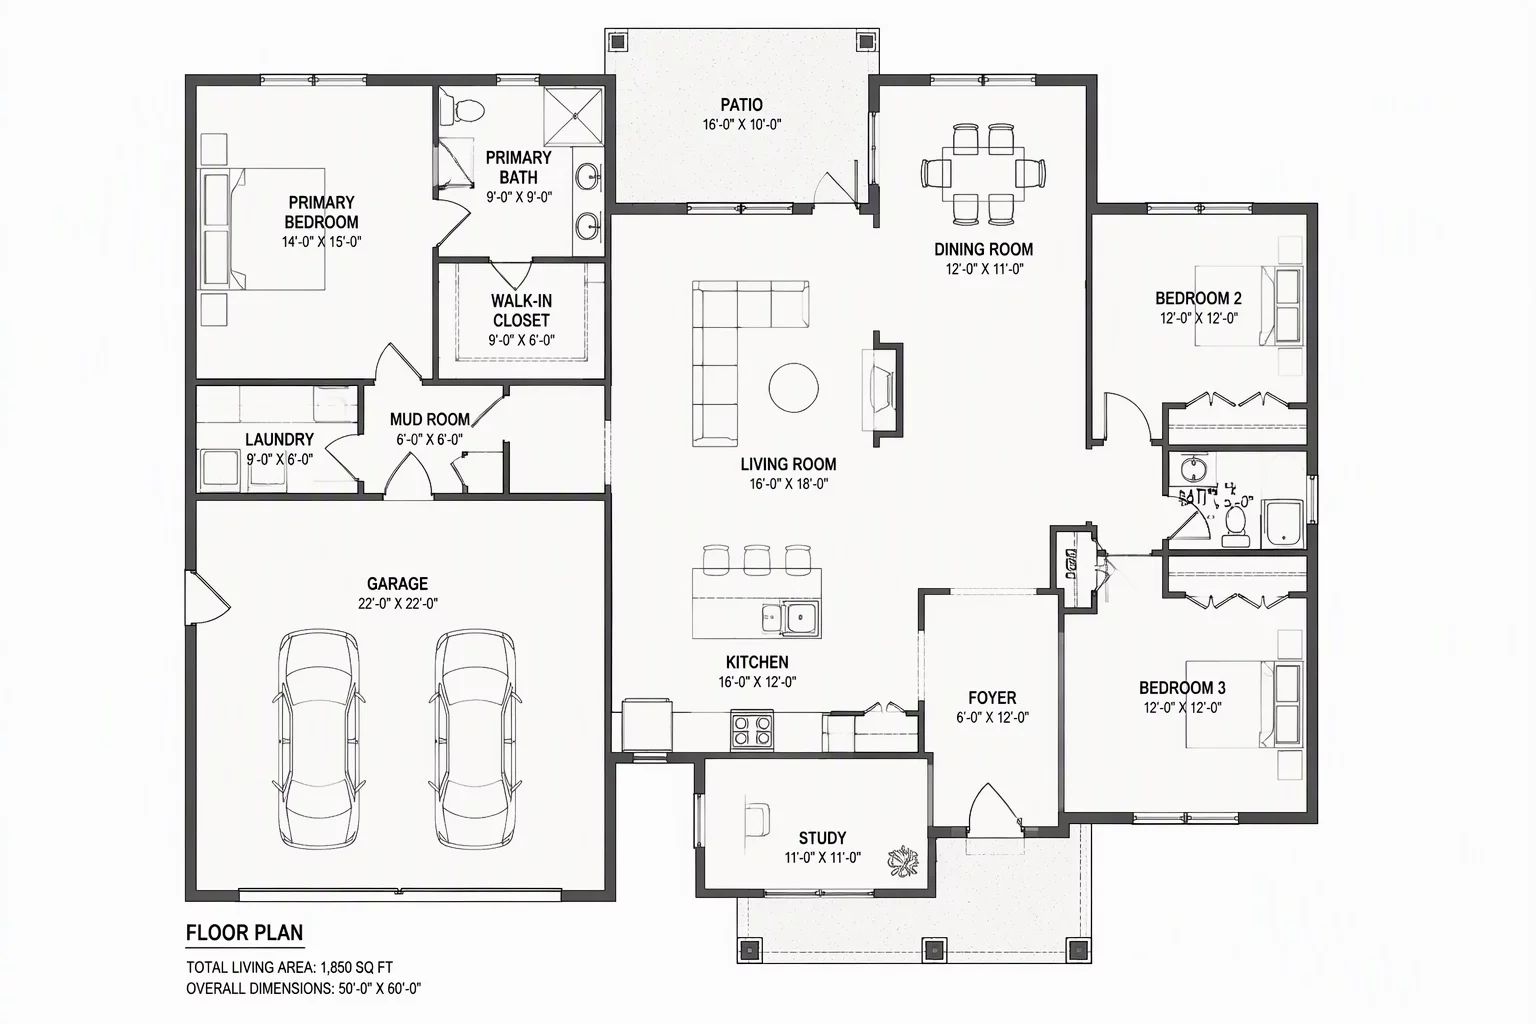
A practical look at setting up a general floor plan with clear class visibilities and spatial organization.
Examine real-world sheet configurations, layer overrides, and graphical hierarchy techniques applied across architectural project types.
Detailed case studies covering floor plans, demolition clarity, reflected ceilings, and multi-disciplinary coordination sheets.
Floor Plans
A practical look at setting up a general floor plan with clear class visibilities and spatial organization.
Ceiling Systems
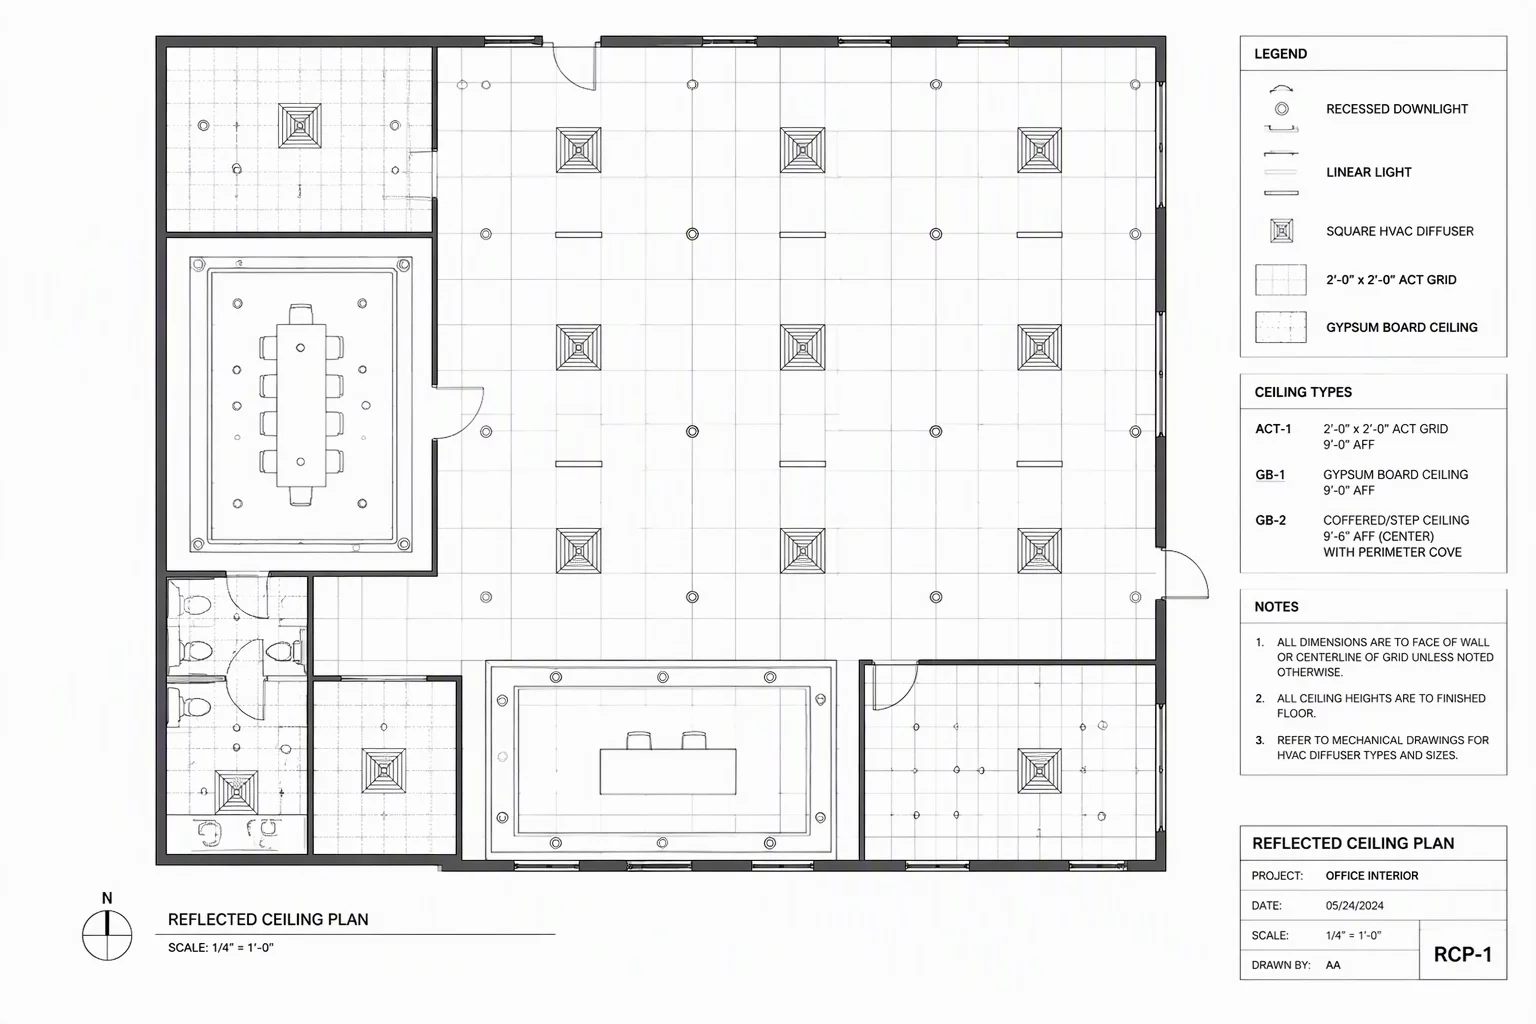
Focusing the RCP on lighting and ceiling elements only while subduing extraneous floor elements.
Demolition Scope
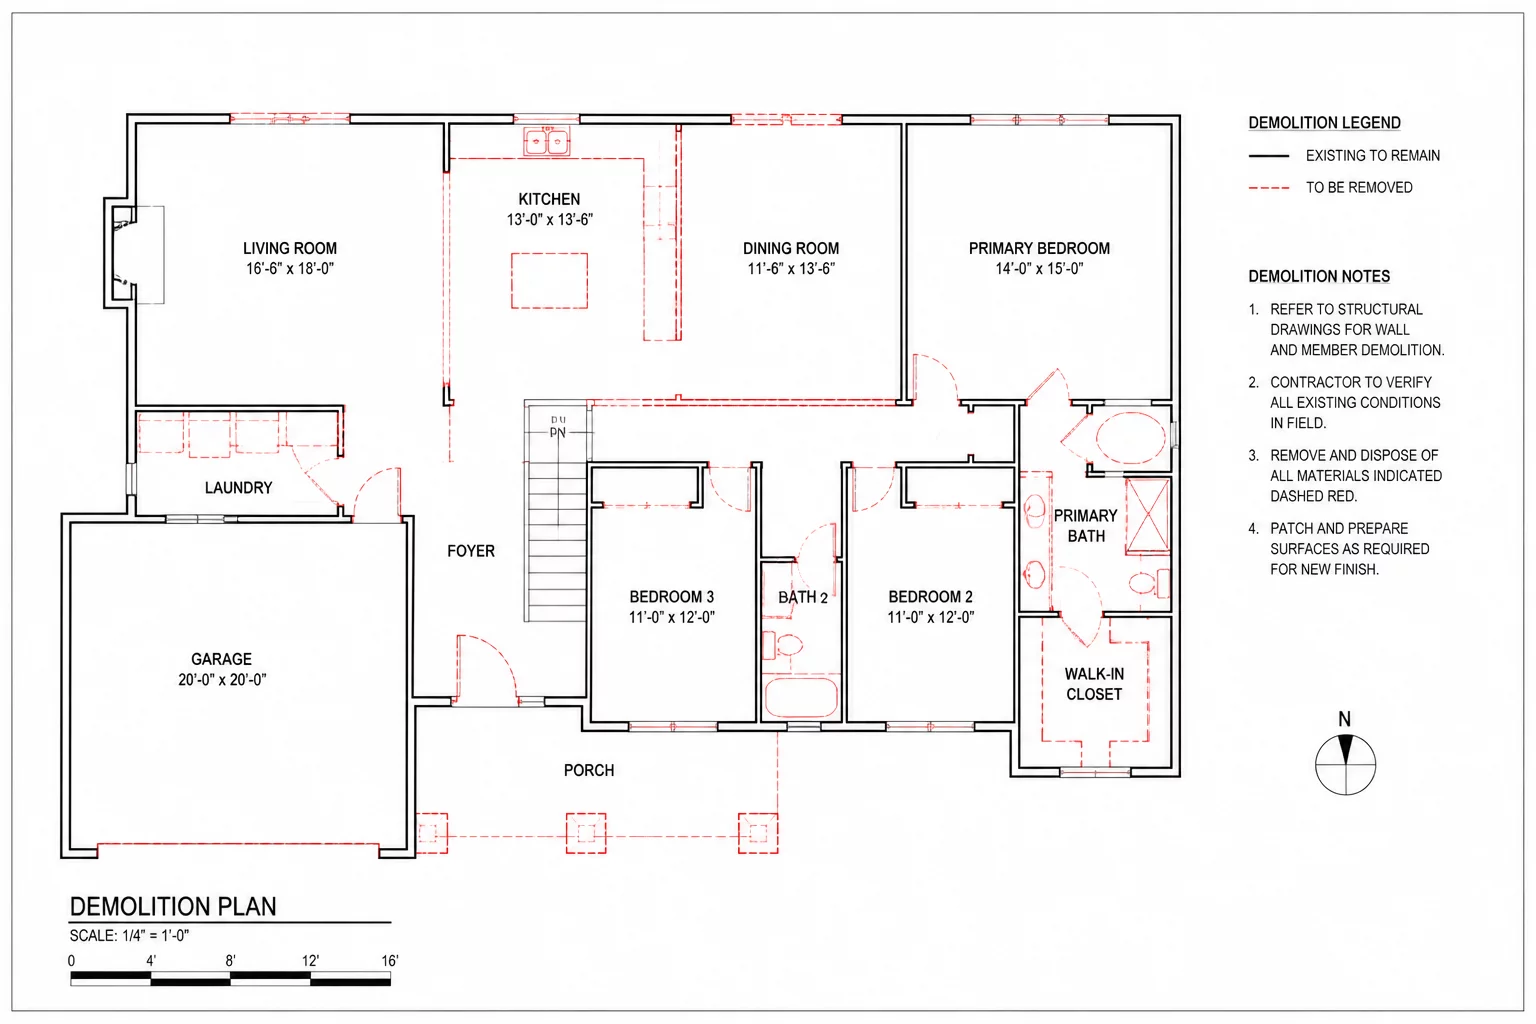
Making demolition plans clear by isolating removal scopes and completely hiding proposed work.
Interior Layouts
Establishing visual hierarchy in furniture plans and equipment tagging without visual conflict.
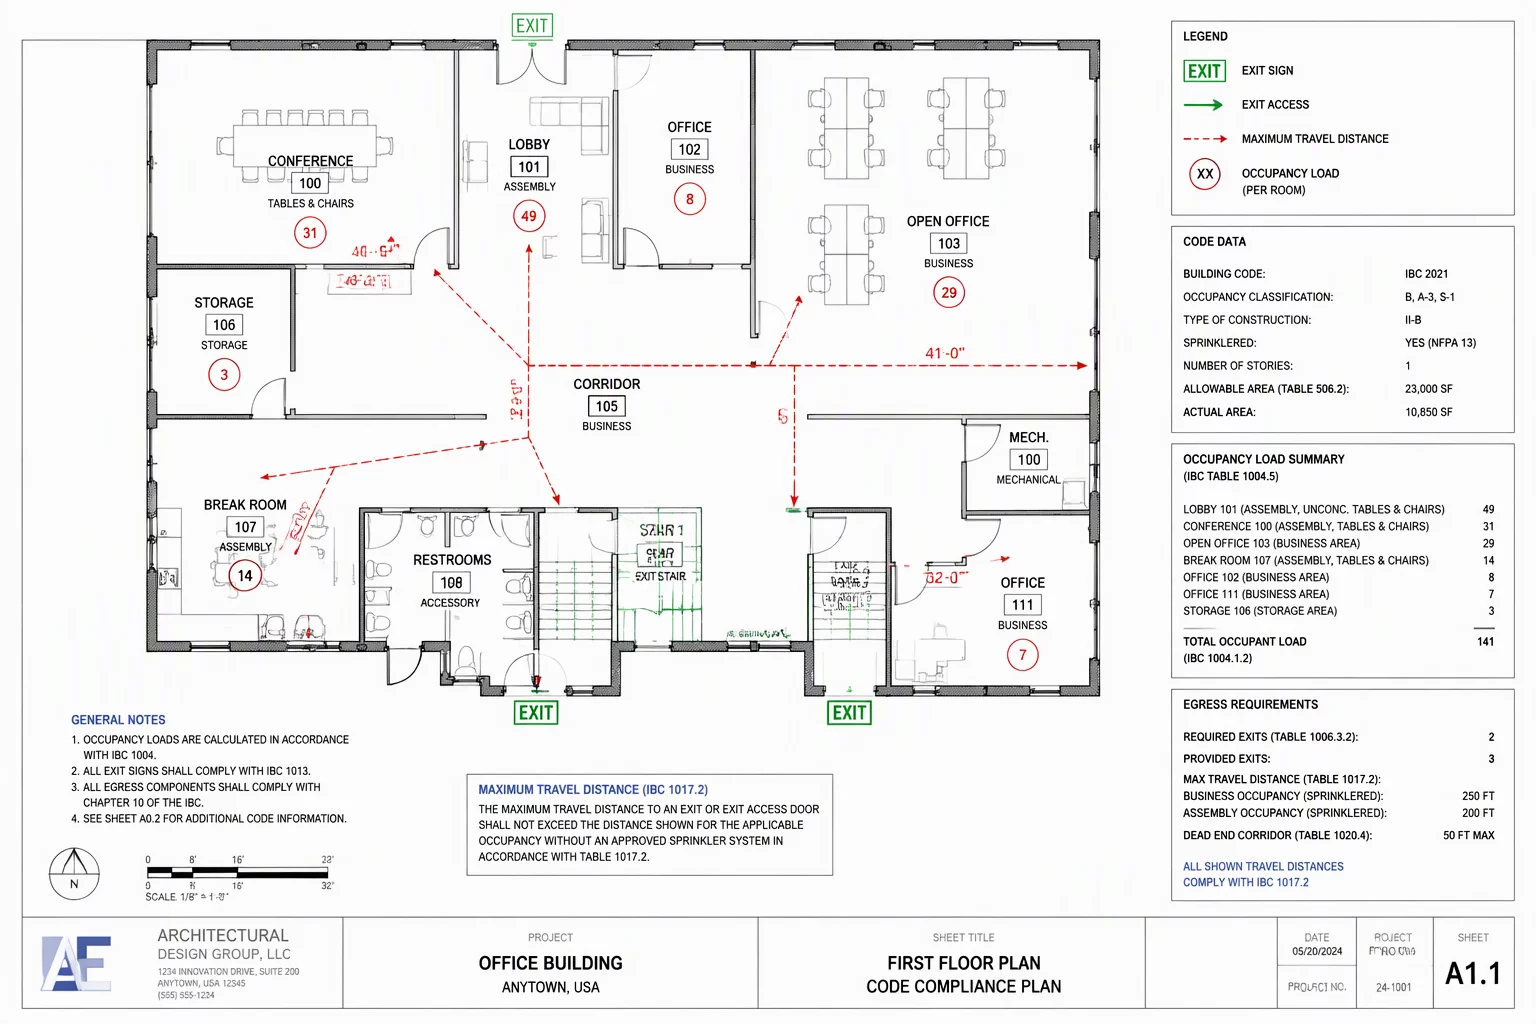
Life Safety & Code
Communicating life safety egress, occupant load schedules, and code requirements efficiently.
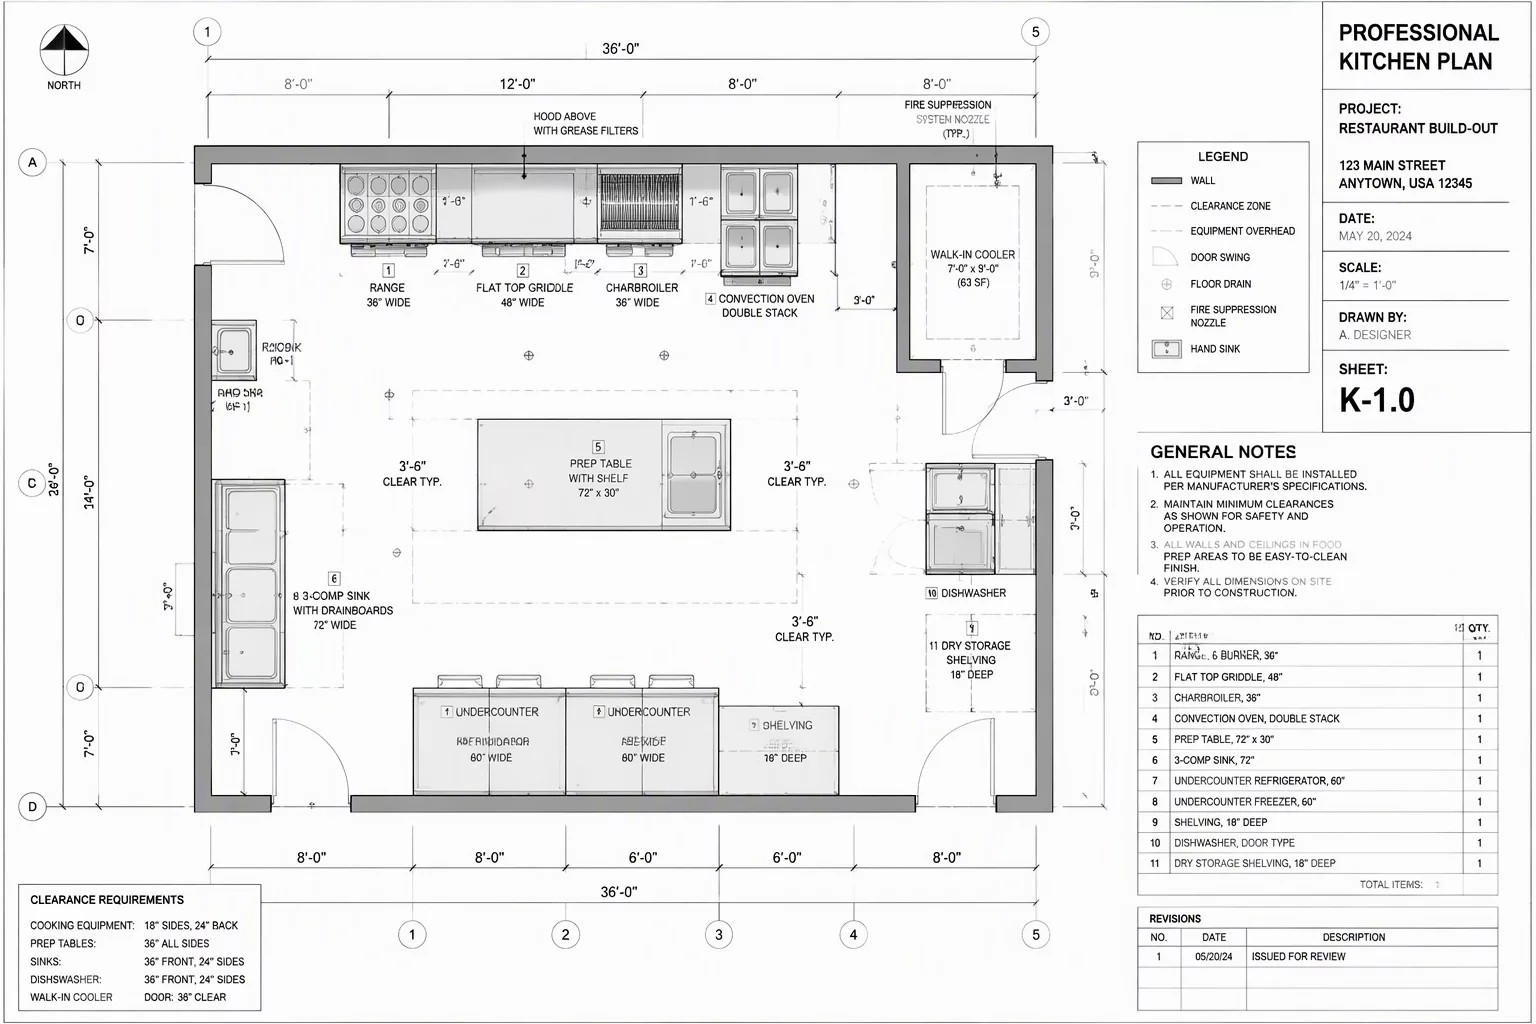
Room Details
Detailing enlarged room callouts, interior elevations, and trade-specific notes for contractors.
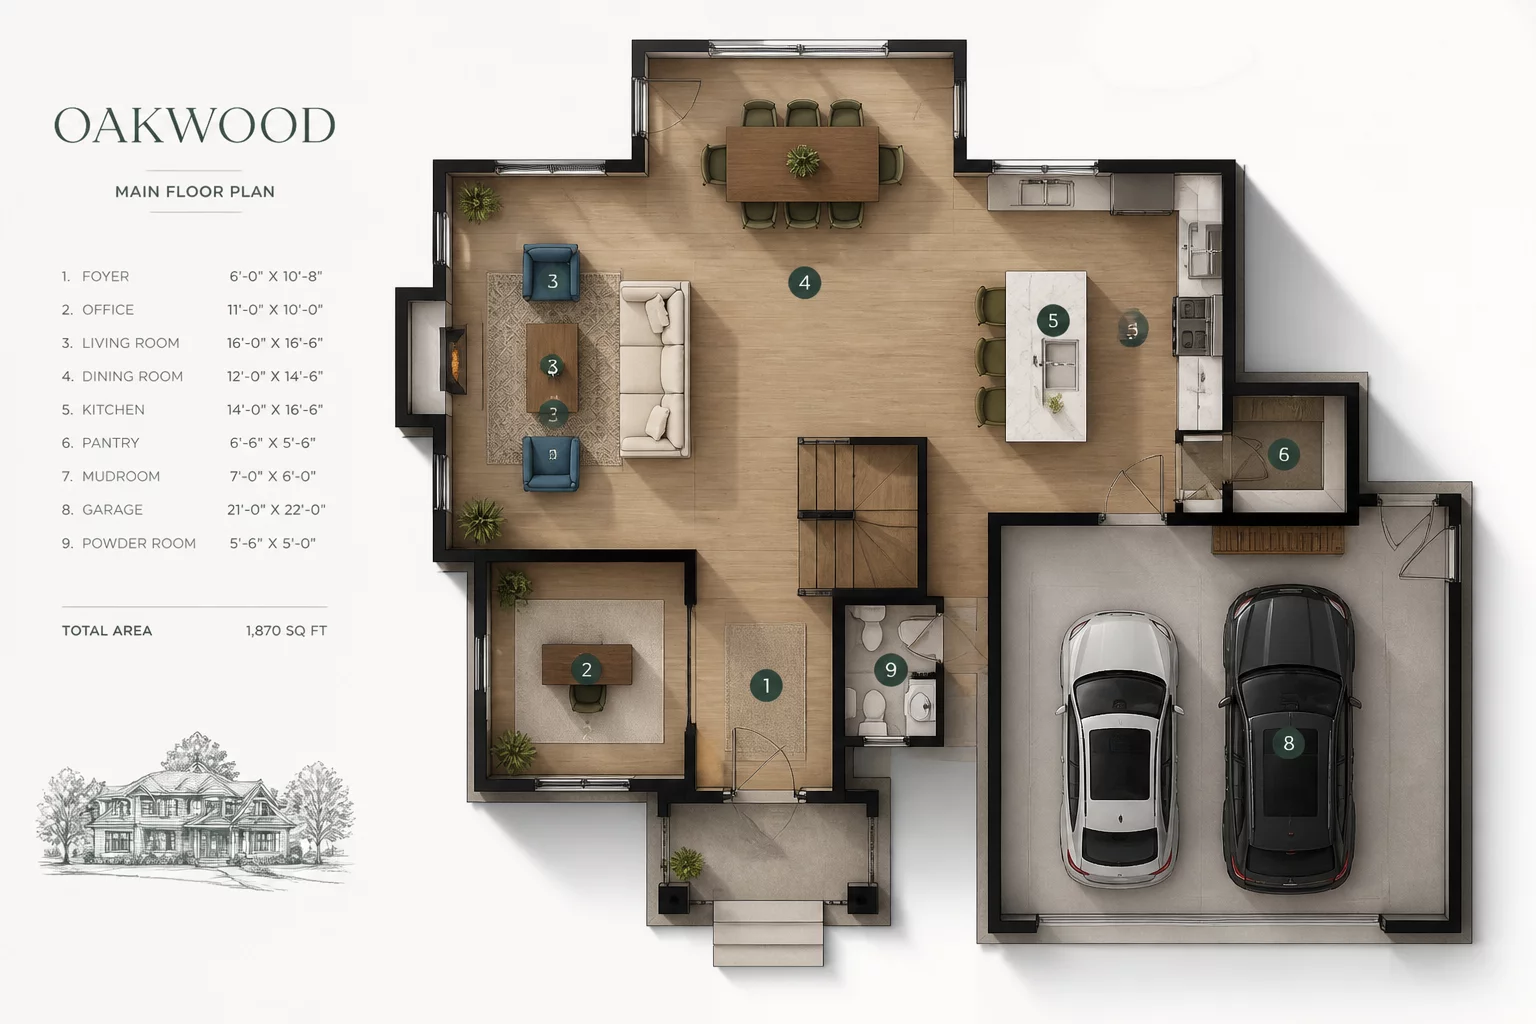
Client Presentation
Setting up styled presentation views and textured graphics tailored for rapid client approval.
BIM Coordination
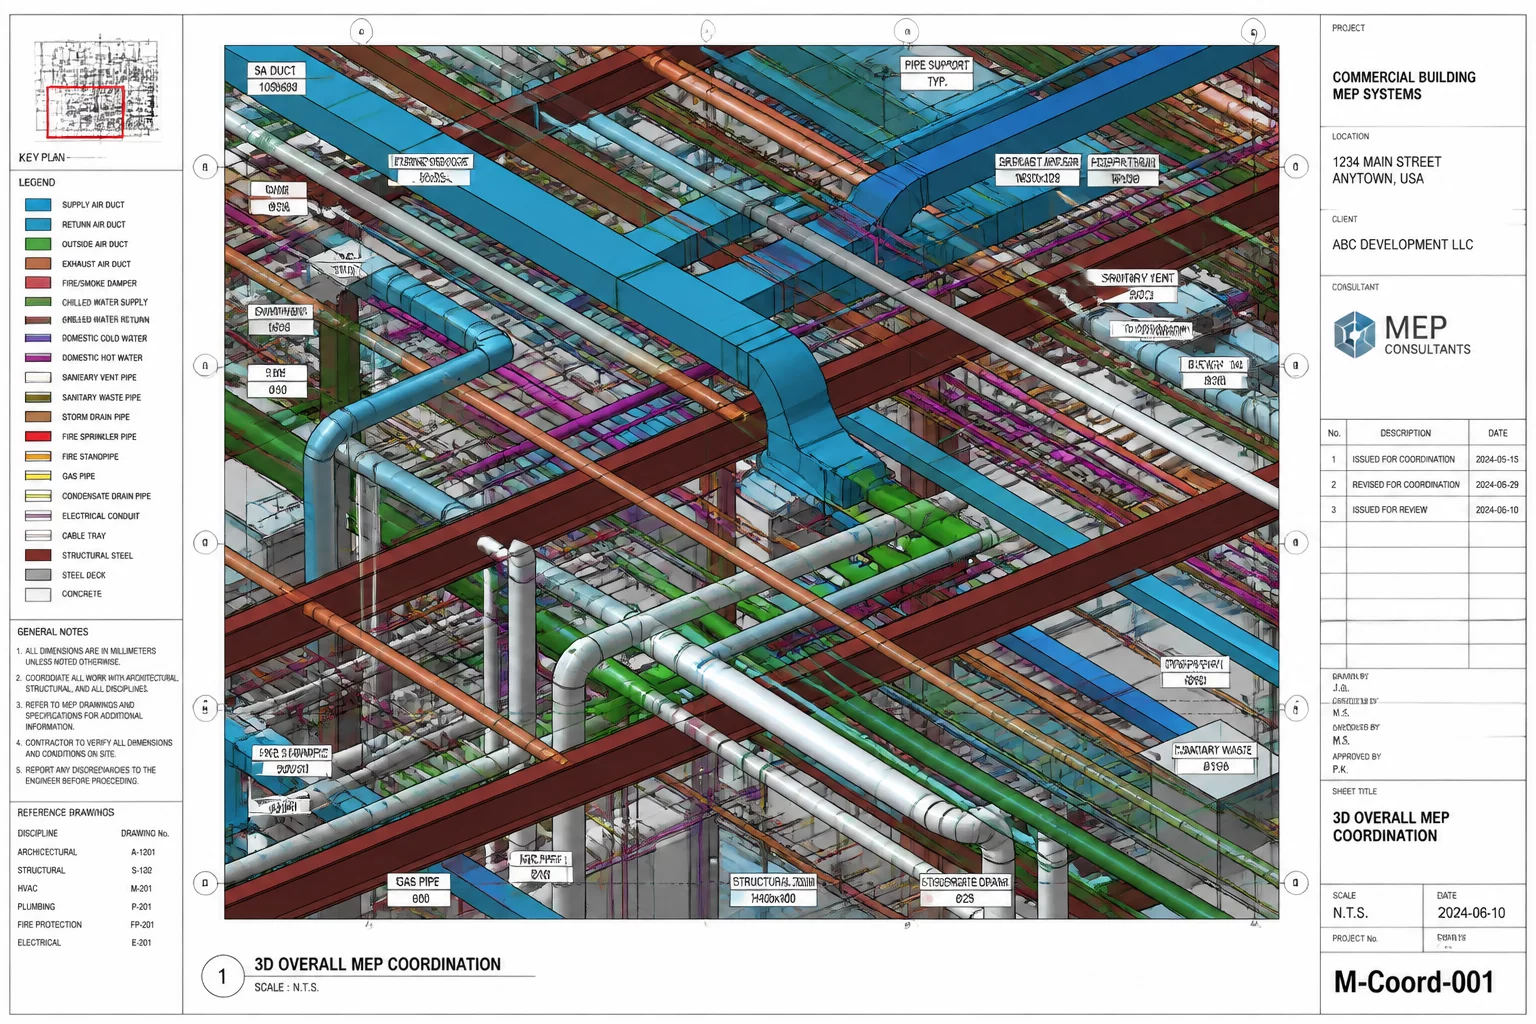
Configuring a coordination sheet for multi-disciplinary review between architectural, MEP, and structural models.
Common considerations when configuring purpose-driven viewports and sheet layers.