
Eliminating Ambiguity in Renovation Documentation
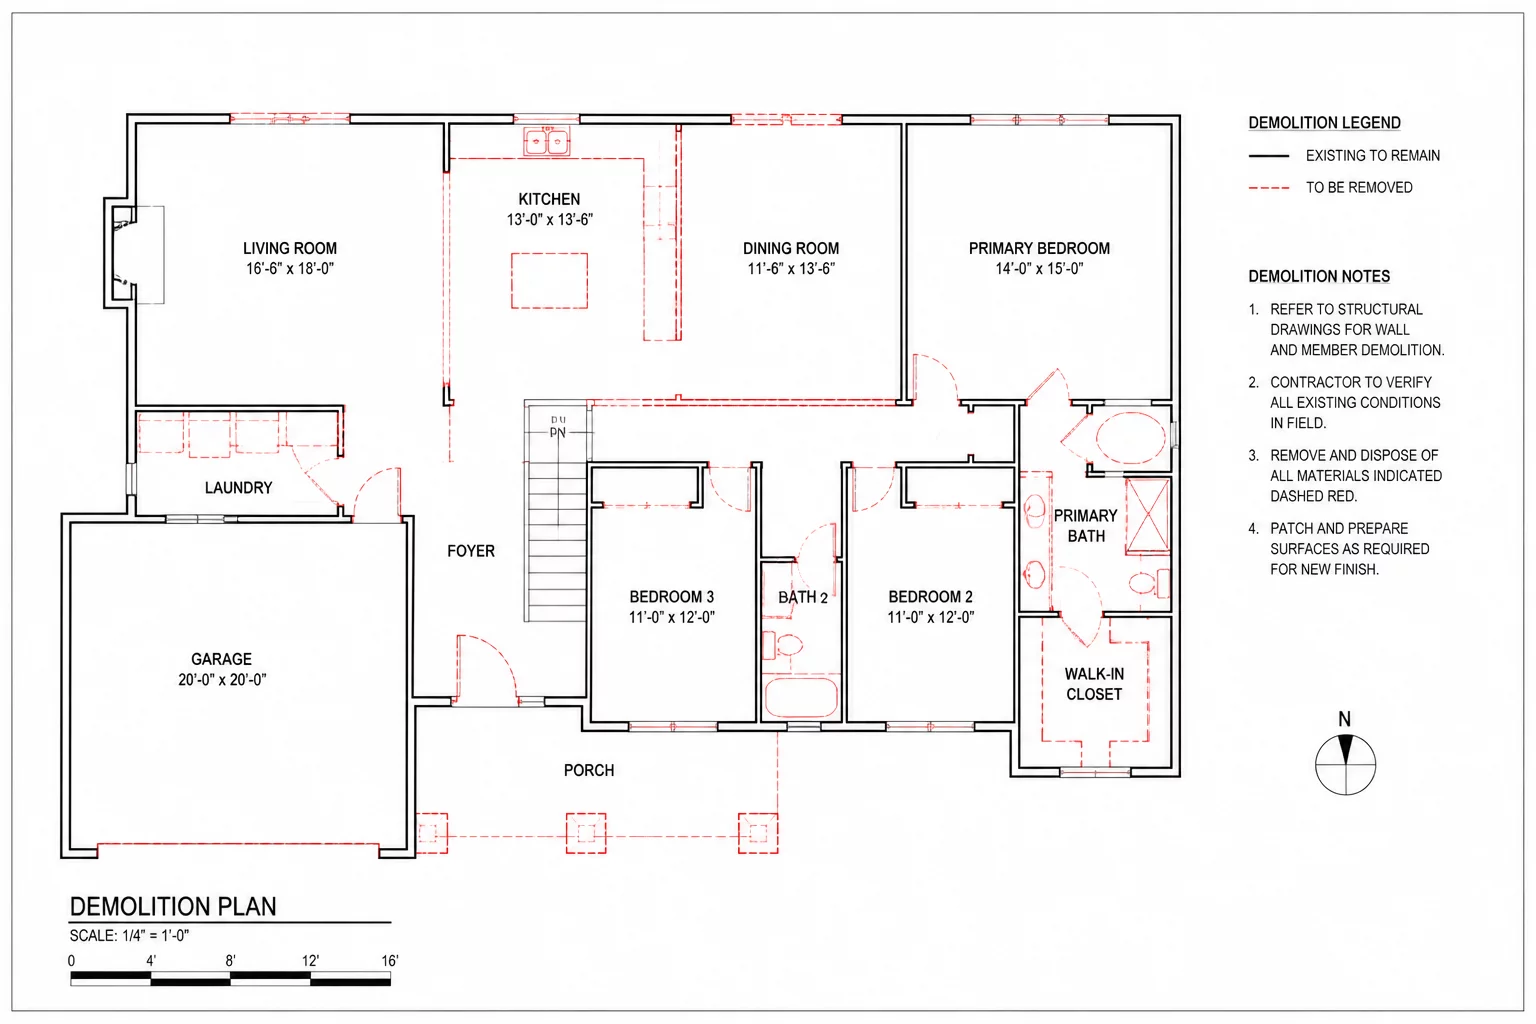
Demolition drawings frequently fail on the jobsite because drafters attempt to communicate both removal and proposed construction simultaneously. When proposed walls, plumbing rough-ins, and future millwork appear on a demolition sheet, trade contractors struggle to parse what must be torn out immediately versus what remains undisturbed. This graphical confusion results in expensive field errors, accidental removal of load-bearing studs, and unnecessary delay claims.
A rigorous view intent strategy treats the demolition plan as a surgical removal document. In Vectorworks, achieving complete clarity requires turning off all proposed geometry classes in the sheet layer viewport, leaving only existing elements to remain alongside clearly marked items designated for selective extraction.
Fundamental Rules for Unambiguous Demolition Sheets
-
1
Suppress Proposed Work: Hide every class containing new partition layouts, doors, fixtures, and finishes to eliminate cognitive clutter.
-
2
High-Contrast Line Overrides: Assign heavy dashed line patterns to demolished components while rendering existing-to-remain elements in muted halftone gray.
-
3
Isolate Hazardous Callouts: Keep abatement notes, structural shoring requirements, and protection boundaries clearly visible in the foreground annotation space.
-
4
Dedicated Scope Tags: Apply standardized demolition keynote tags linked directly to project specifications for salvageable hardware and equipment.
"A demolition sheet is not a preview of the future building. It is a precise operational instruction for what leaves the site before construction starts."
Vectorworks Class Overrides and Viewport Configuration
To execute this workflow effectively in Vectorworks Architect, project teams maintain a clean class naming structure that separates components by lifecycle state: Existing, Demolition, and Proposed. In the sheet layer viewport dedicated to demolition, all Proposed classes are set to Invisible with a single click. This guarantees that future walls, electrical switches, and plumbing fixtures never render on the demolition sheet.
Next, viewport class overrides transform the visual weight of the remaining objects. Classes tagged under Demolition receive thick red or black dashed lines with diagonal cross-hatching, making them immediately identifiable even on low-contrast jobsite printouts. Meanwhile, Existing-to-Remain classes are overwritten with a 0.13mm pen and a 40% gray screen. This stark contrast allows the trade crew to comprehend the physical scope of work within seconds.
Streamline Your Renovation Viewports
Discover our complete collection of view intent reference cards configured specifically for Vectorworks architectural sheet sets.
Practical Demolition Questions
Explore Complementary Viewport Strategies
 Case Study #01
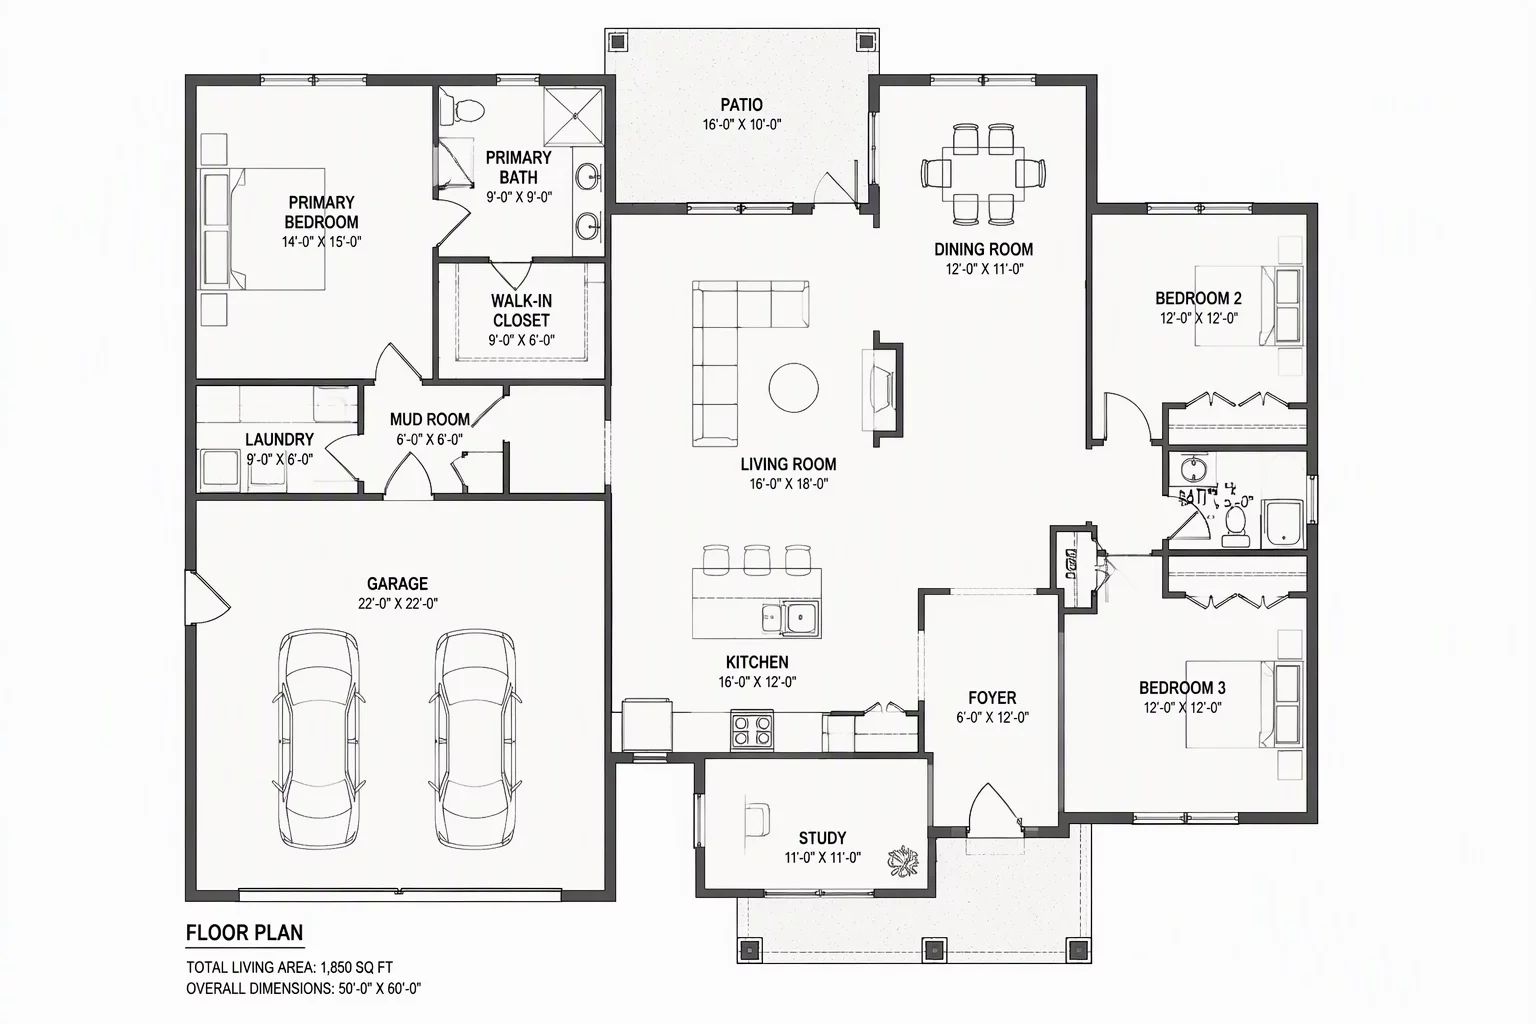
General Floor Plan Execution
A practical look at setting up a general floor plan without clutter and unnecessary elements.
 Case Study #02
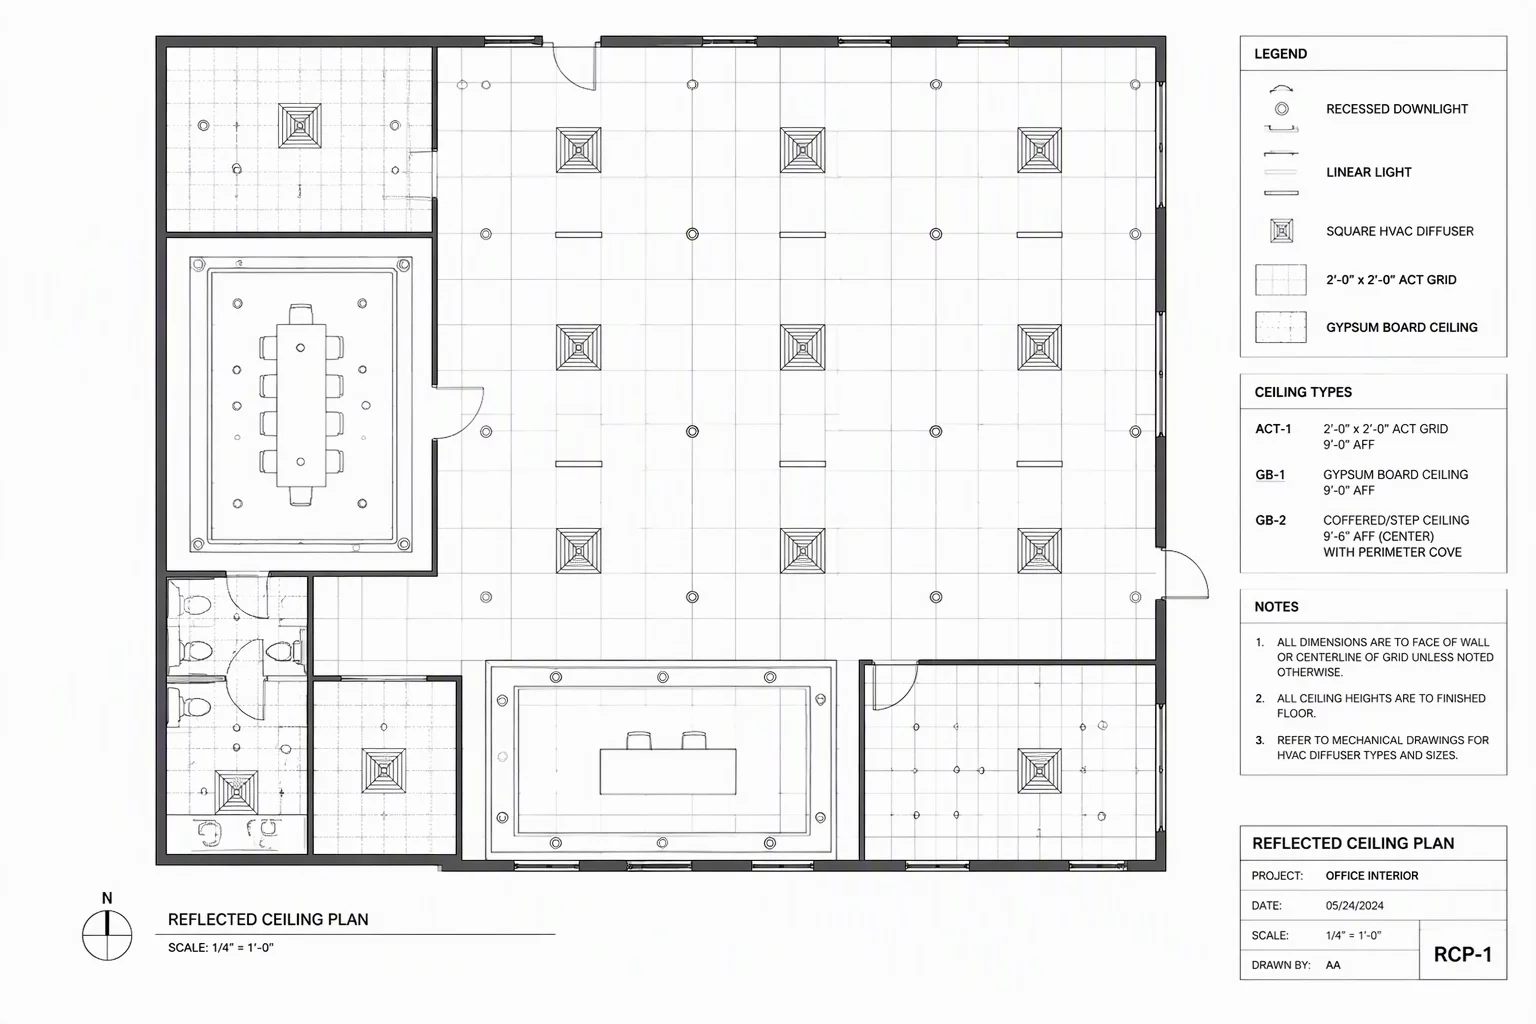
Reflected Ceiling Plan Focus
Focusing the RCP strictly on lighting fixtures and ceiling grids while hiding floor level equipment.
 Case Study #04
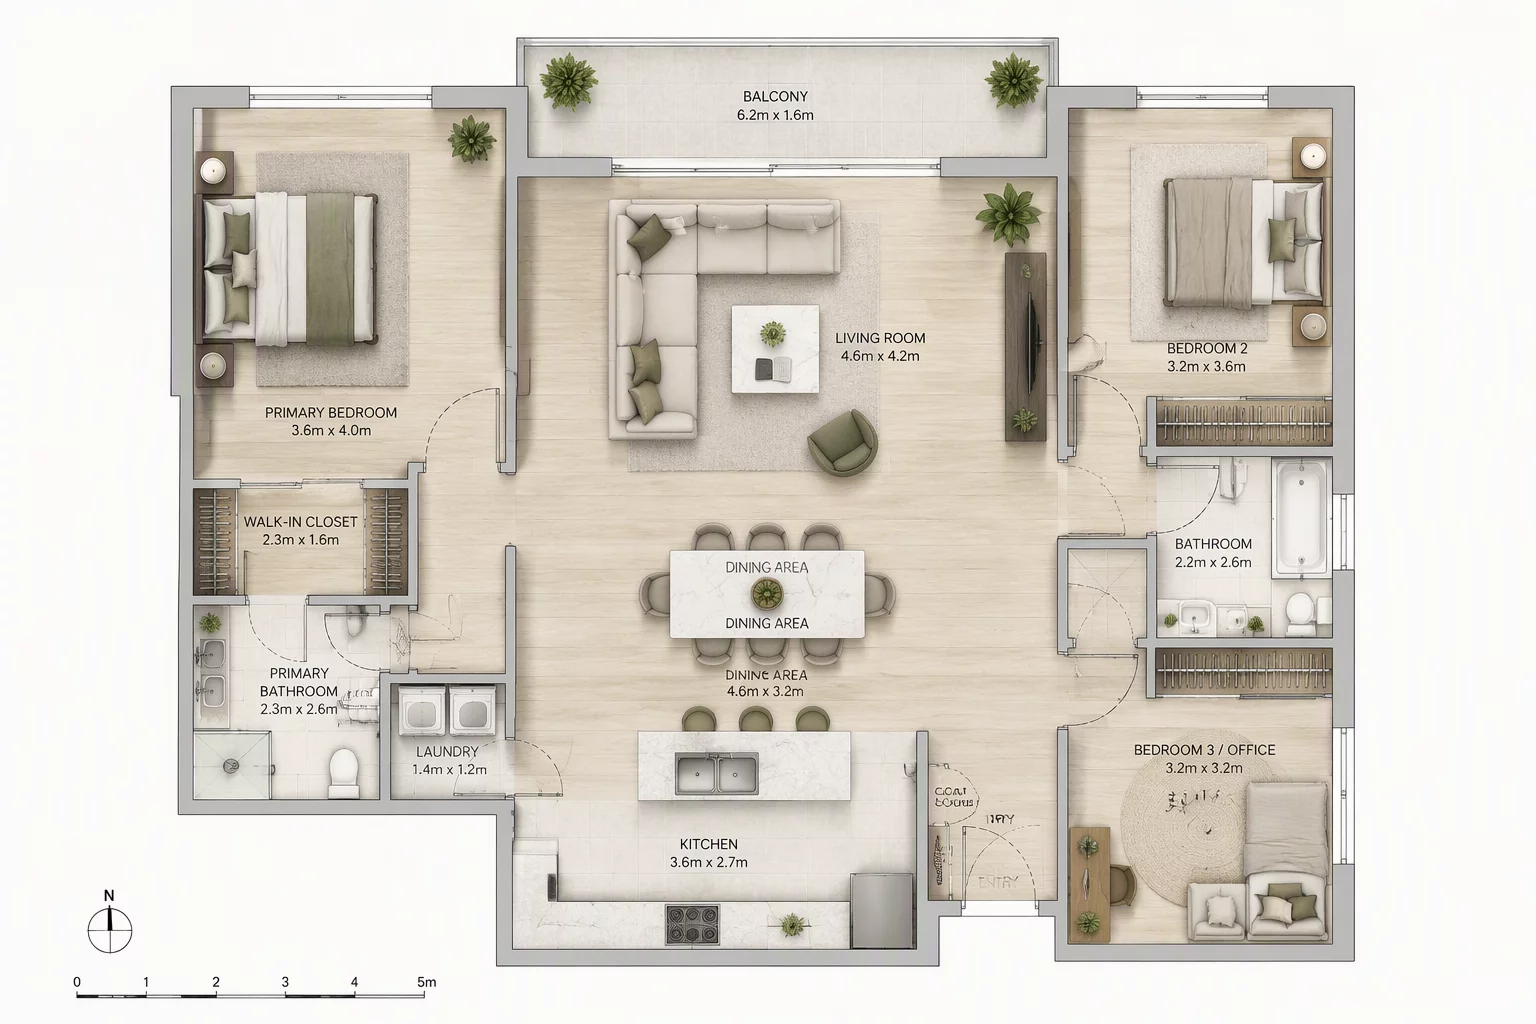
Furniture Plan Hierarchy
Establishing visual hierarchy in furniture plans without sacrificing clear interior space readability.