

The Architecture of Intentional Drawings
Discover the vision behind our disciplined approach to architectural sheet sets, viewport clarity, and drawing purpose.
ViewIntent Sheetbook exists to bridge the communication gap between technical CAD geometry and on-site building execution through purposeful visual design.
Clarifying the Purpose Behind Every Architectural Viewport
In contemporary Building Information Modeling and CAD environments like Vectorworks, drafting software makes generating arbitrary sheet layers and viewports effortless. However, technical precision without clear communication generates friction on job sites and coordination meetings. ViewIntent Sheetbook was built to shift the paradigm from automated geometry dumping to deliberate communication design.
Every section, elevation, callout, and perspective must answer one critical question: what specific decision does this view enable? When drafters, architects, and site engineers know the explicit intent of each viewport, revision cycles shorten, constructability improves, and ambiguity is eliminated.
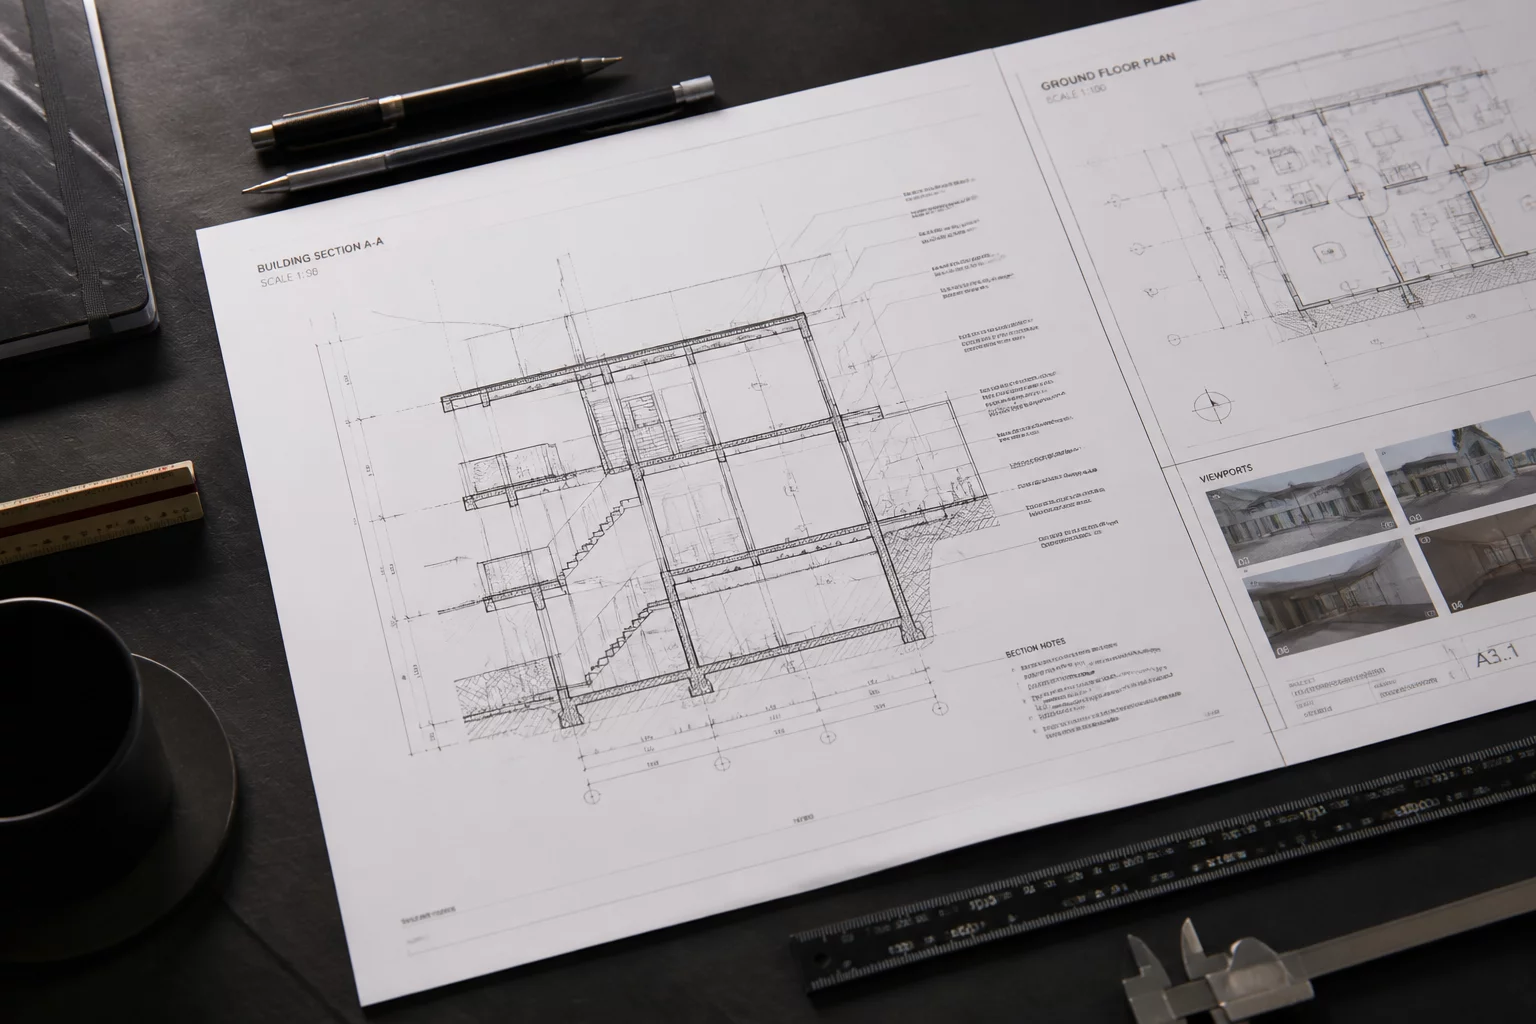
The Architectural Foundations of Our Discipline
Viewport Scope Isolation
Ensuring each viewport contains only the geometric classes, data tags, and dimensional references needed for its assigned function.
Information Tiering
Establishing hierarchical graphic overrides that lead the contractor eye from primary structural envelopes down to localized fasteners.
CAD / BIM Alignment
Standardizing layer states and class visibilities in Vectorworks to automate clear sheet distribution without manual redrafting.
Uncompromised Accuracy
Maintaining a zero-tolerance policy against uncoordinated drawings, orphaned view tags, and undocumented spatial junctions.