
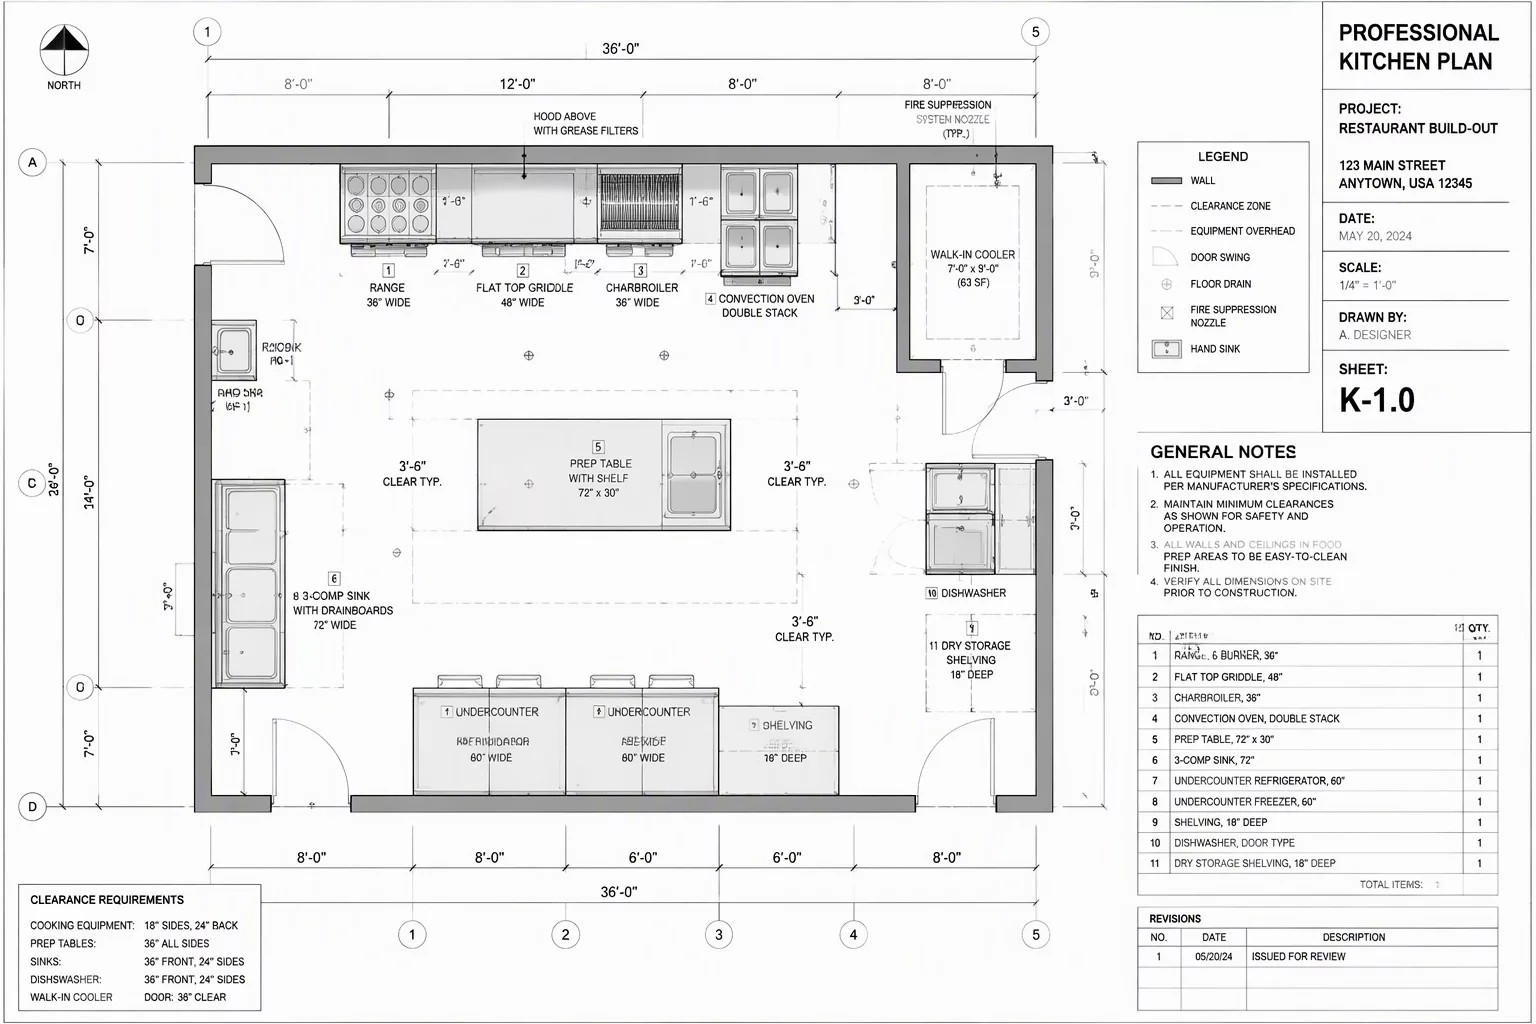
Purpose and Framing of Enlarged Plan Viewports
General overall floor plans operating at 1:100 or 1/8"=1'-0" scales cannot convey complex spatial relationships inside tight architectural zones like commercial kitchens, accessible restrooms, or specialized lab spaces. Enlarged room plans solve this constraint by shifting viewport scale to 1:20 or 1/4"=1'-0", providing dedicated graphic real estate for trade contractors.
The primary objective of an enlarged viewport is answering localized constructability questions without cluttering the primary building plan. By utilizing targeted design layer overrides and selective annotation groups in Vectorworks, drafters deliver legible installation requirements directly to millworkers, plumbers, and electrical subcontractors.
Core Technical Standards for Enlarged Views
-
1
Viewport Scale Setting: Establish standard 1:20 (metric) or 1/4"=1'-0" / 1/2"=1'-0" (imperial) scales to provide adequate clearance for tolerance callouts and millwork tags.
-
2
Class Graphic Overrides: Override structural background walls to muted line weights (0.13mm–0.18mm) while emphasizing equipment outlines and boundary clearances with heavy 0.35mm strokes.
-
3
Dedicated Room Boundary Crop: Draw precise 2D crop objects slightly past the finished wall surface to maintain clean edge definition without showing extraneous circulation zones.
-
4
Cross-Referenced Callout Tags: Link room detail callouts directly to corresponding interior elevations and equipment schedules using automated drawing markers.
"An enlarged room plan is not just a magnified drawing; it is an independent contract document answering specialized fabrication and accessibility questions."
Step-by-Step Viewport Setup and Coordination Workflow
Create the enlarged viewport directly on a dedicated sheet layer from the coordinated architectural model. In Vectorworks, employ class visibility controls to suppress standard building-wide furniture classes, turning on specialized equipment, rough-in plumbing markers, and ADA clearance zones.
Inside the viewport annotation workspace, insert dimension strings to rough openings, centerlines of plumbing rough-ins, and clear floor spaces for turning circles. Ensure all tags utilize associative data records linked to equipment schedules, preventing miscounts during iterative specification changes.
Standardize Your Viewport Intent Workflows
Access comprehensive guides and ready-to-use Vectorworks view templates designed for high-density commercial and residential projects.
Frequently Asked Questions
Practical Viewport Studies
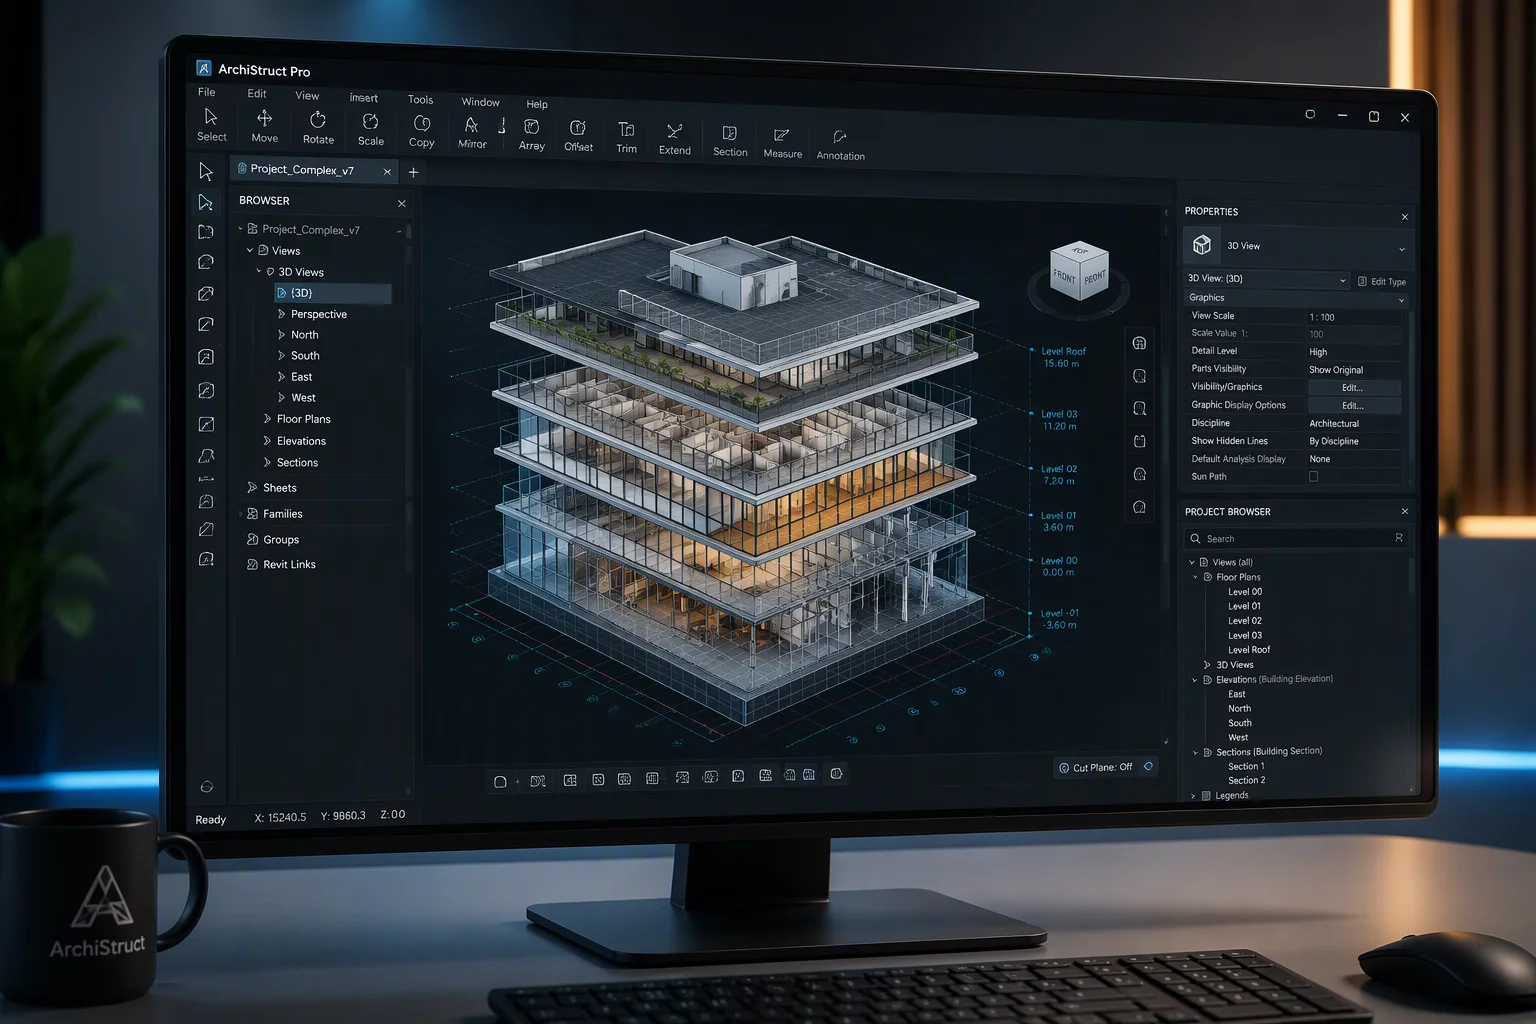 Practical Case
General Floor Plan Execution
Practical strategies for balancing comprehensive building layouts with disciplined viewport clarity.
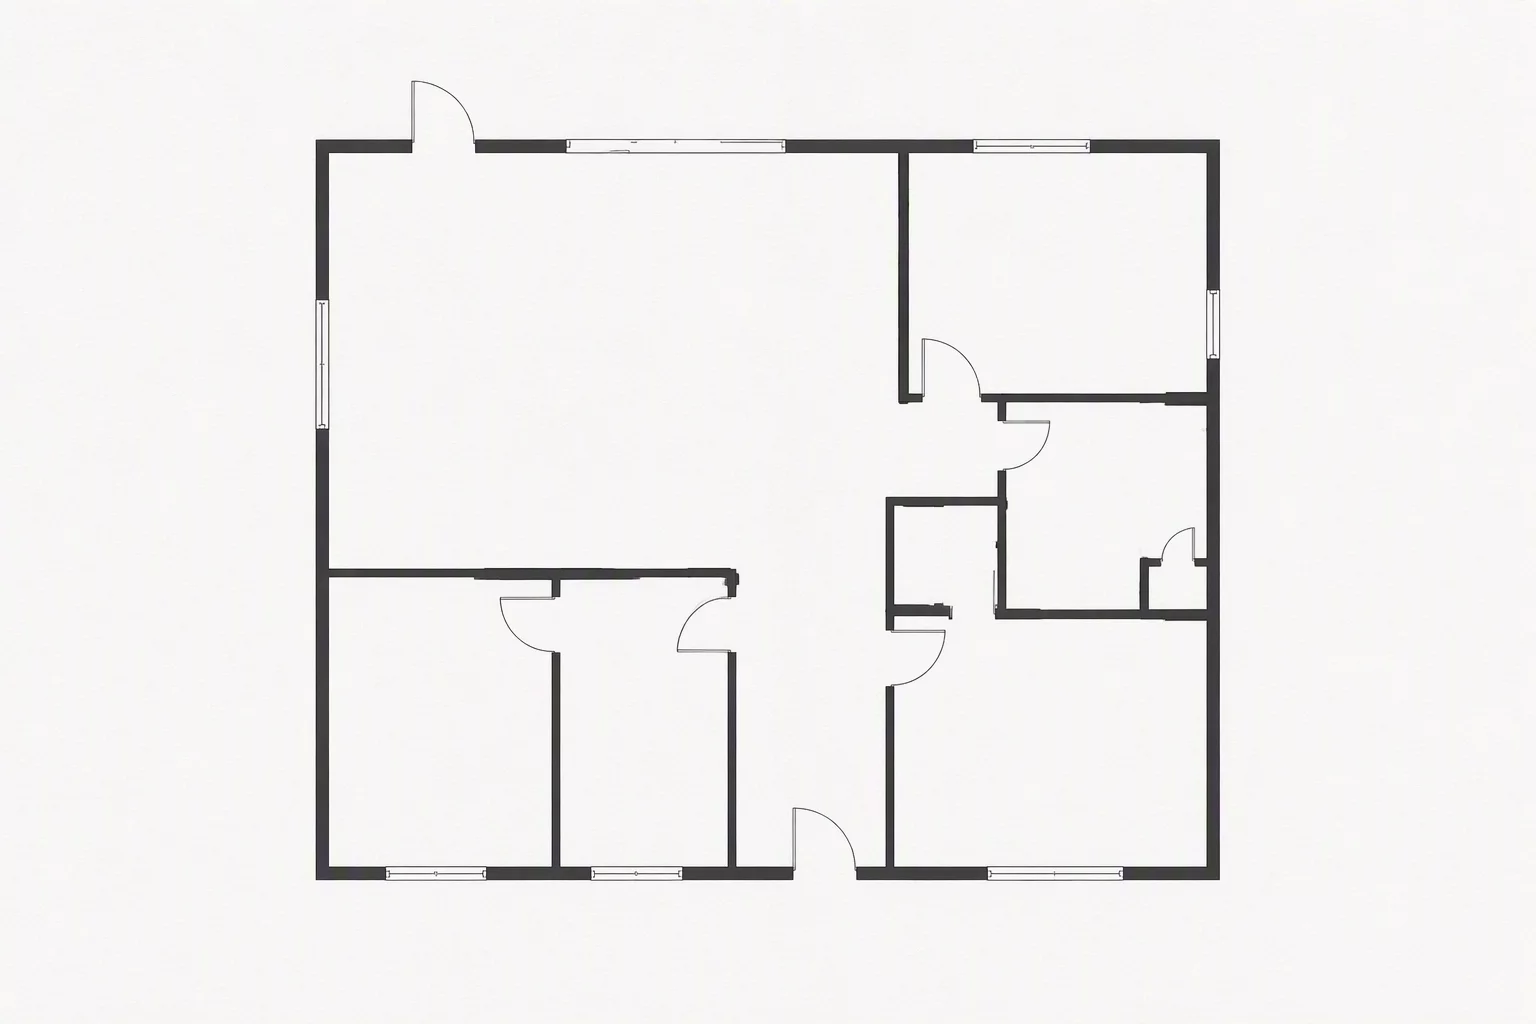 Practical Case
Reflected Ceiling Plan Focus
Isolating ceiling grids, soffits, and luminaire data without floor plan interference.
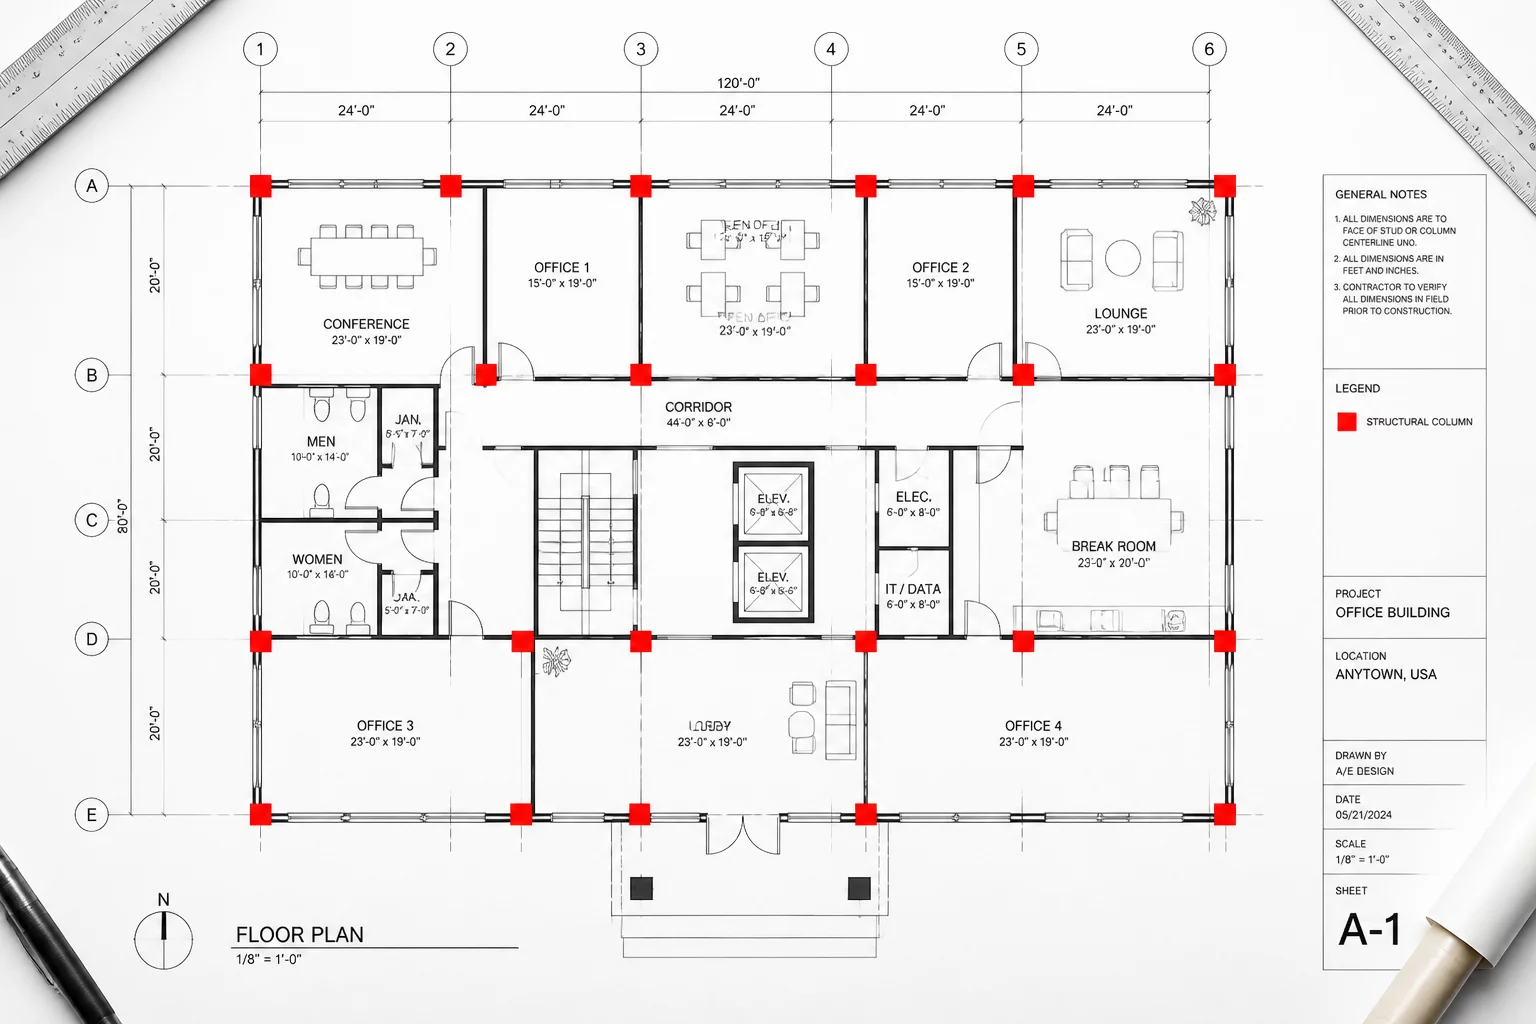 Practical Case
Furniture Plan Hierarchy
Establishing visual balance and class overrides for loose FF&E layout presentation.