
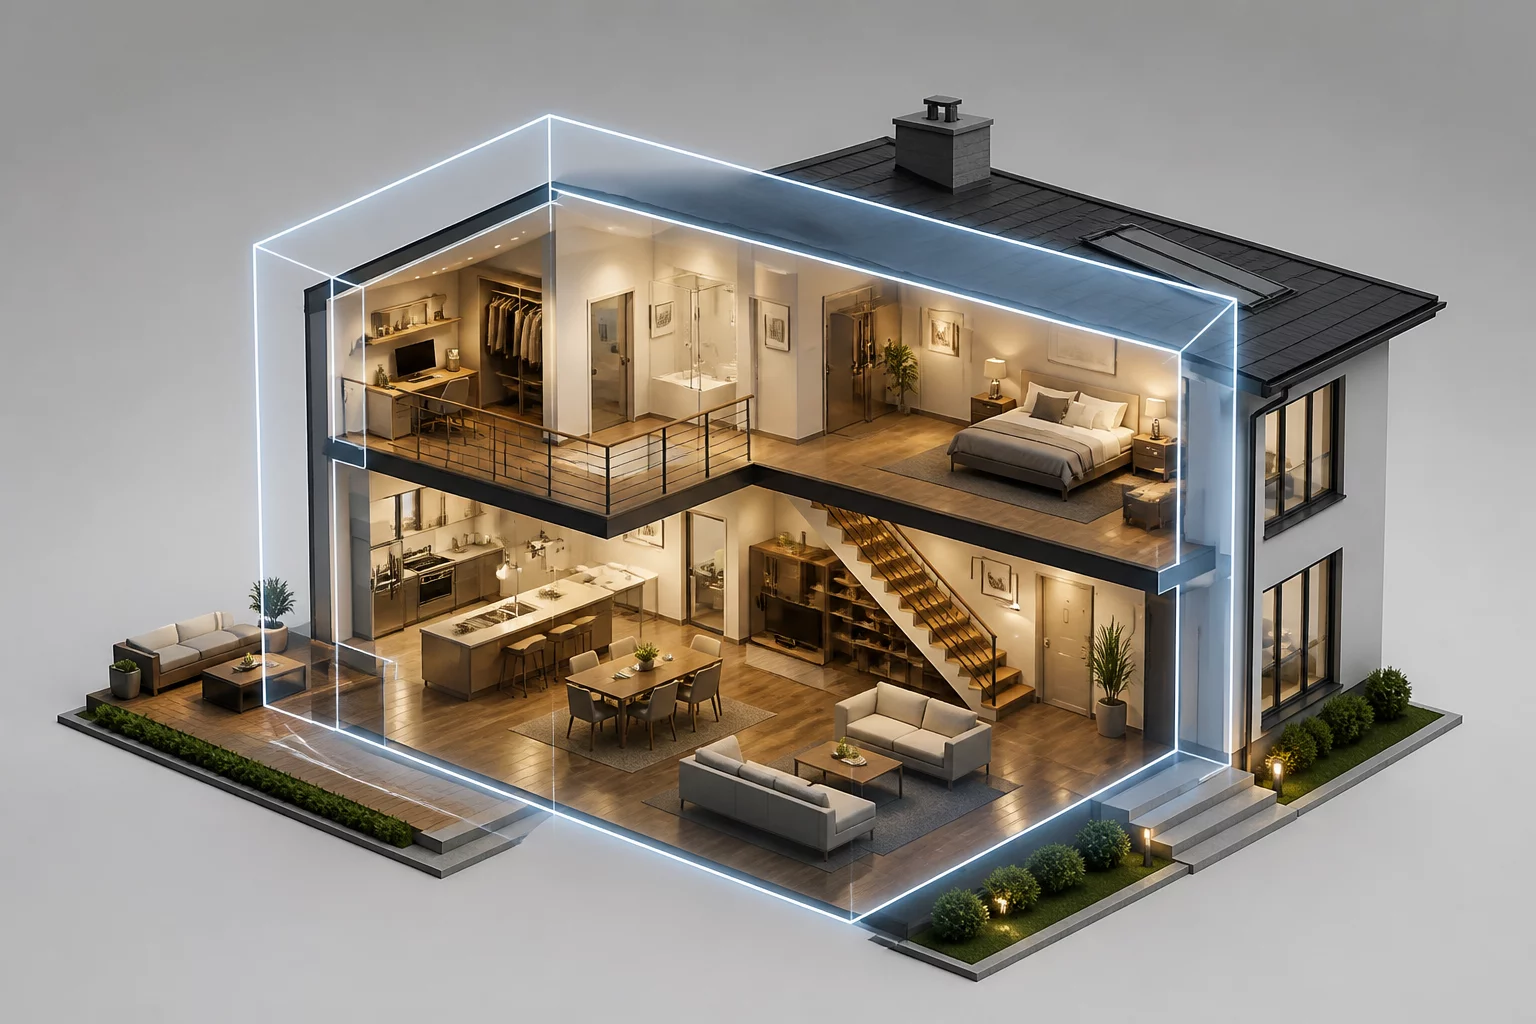
Seamless 3D Section Cuts Directly on Sheet Layers
Vectorworks announced the official integration of the Clip Cube Viewport Option for the Vectorworks 2027 edition, scheduled for general rollout on October 14, 2026. Historically, isolating specific zones of complex building geometries required tedious section viewports or manual model crops that disconnected visual reviews from live modeling. With this native option, sheet layer viewports can inherit real-time clip cube boundaries directly from the design space.
This evolution bridges the divide between conceptual 3D development and final sheet construction documentation. Drafters and architects can now manipulate interactive clip cube boundaries without generating redundant section cut lines or managing duplicate design layer viewports. As geometry shifts during project revisions, every clipped sheet viewport updates instantly, preserving annotation alignment and graphic integrity across presentation sets.
Core Technical Capabilities and Workflow Advancements
-
1
Live Boundary Binding: Viewports directly preserve the spatial orientation and boundary coordinates established during active design layer clip sessions without static rendering freeze.
-
2
Granular Fill & Cut Overrides: Surface cut planes generated by the clip cube support customized solid fills, class textures, and hatch patterns independently per sheet layout.
-
3
Non-Destructive Exploration: Clipping geometry does not alter underlying IFC building elements, allowing fast isometric detail callouts without slicing native BIM assets.
-
4
Release Roadmap & Compatibility: Scheduled for public availability on October 14, 2026, offering backward file portability and immediate integration with existing sheet setups.
"The ability to link active clip cube states directly into sheet viewports eliminates redundant sectional setups, streamlining complex detail presentations into a single intuitive workflow."
Optimizing Presentation Sheets and Viewport Clarity
When deploying the Clip Cube option on complex multi-story files, setup discipline is essential. Establishing distinct saved views with dedicated clip boundaries enables multiple team members to document intricate interior cores, MEP ceiling plenums, and structural junctions simultaneously. By locking the clip cube extents to designated building coordinates, changes in structural slab levels or partition layouts translate across all referencing viewports smoothly.
Furthermore, combining clip cube viewports with tailored Renderworks styles produces crisp graphic diagrams. Architectural teams can present technical axonometrics with shaded textures and distinct cut-plane lineweights, answering critical spatial questions for contractors and clients alike without tedious post-export rendering steps.
Ready to Standardize Your Architectural Viewports?
Explore our comprehensive library of View Intent cards and discover repeatable sheet layer frameworks for Vectorworks drafting.
Frequently Asked Technical Questions
Related Architectural Guides
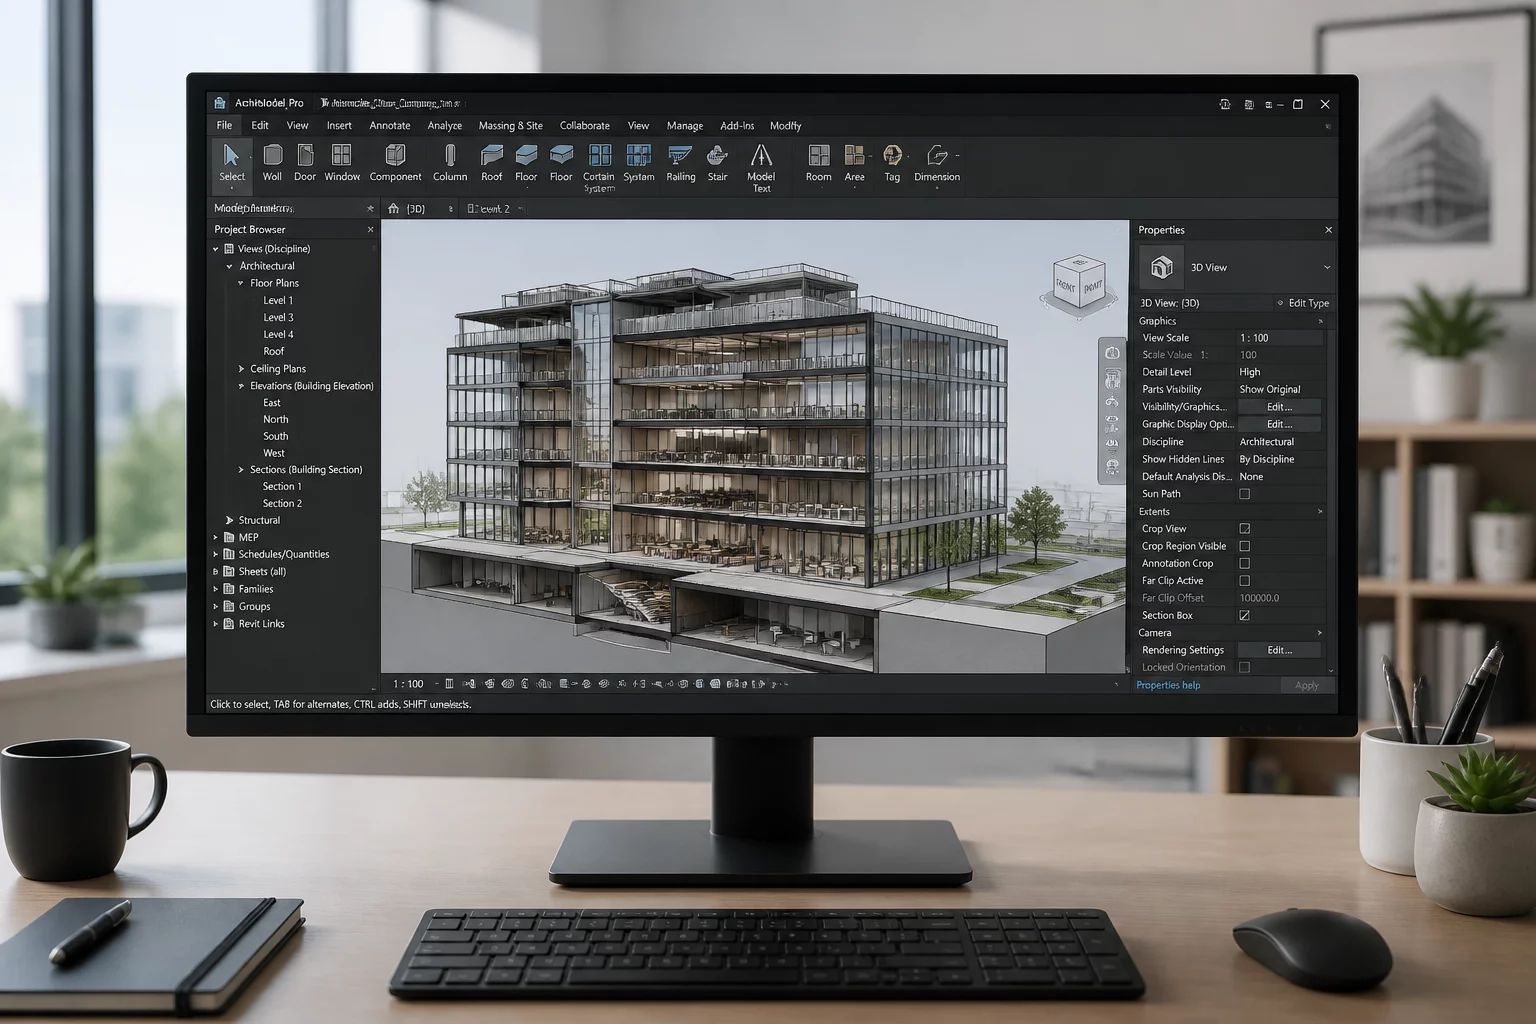 Update
Vectorworks 2026 Update 7 Improvements
Vectorworks 2026 Update 7 improved interface stability and fixed data exchange errors.
 Rendering
Rendering Styles and Clip Cubes
Using rendering styles with the upcoming 2027 clip cube tool.
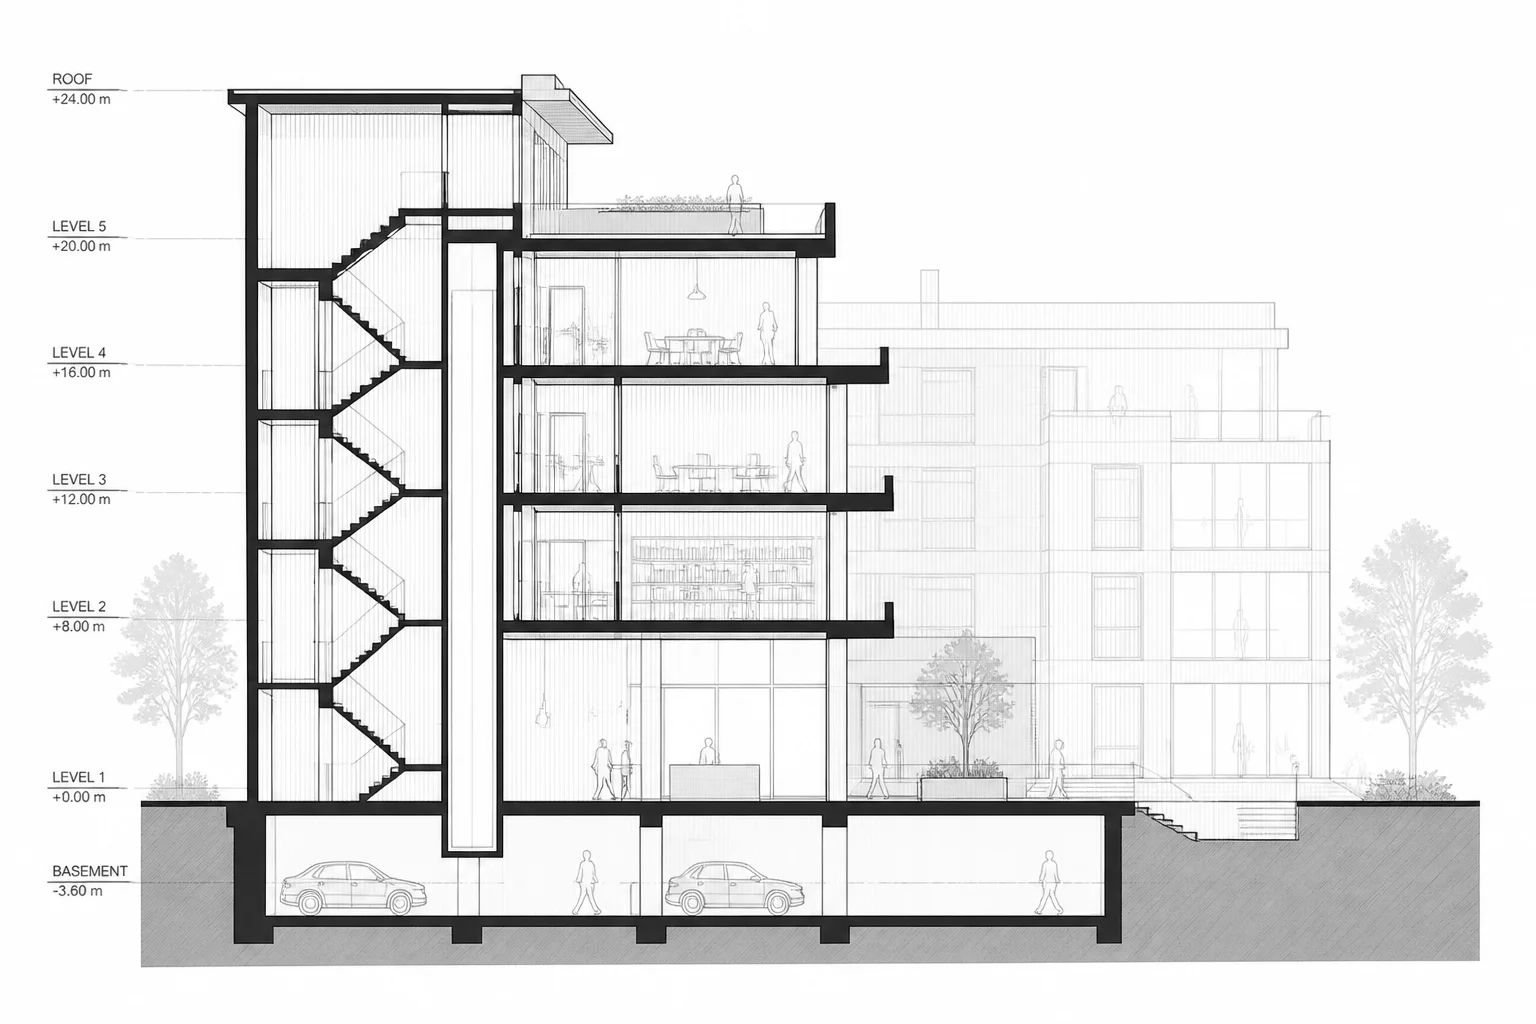 Documentation
Depth Cueing in Section Viewports
Vectorworks includes Depth Cueing for sheet layer and section viewports in its 2026 architectural lineup.