
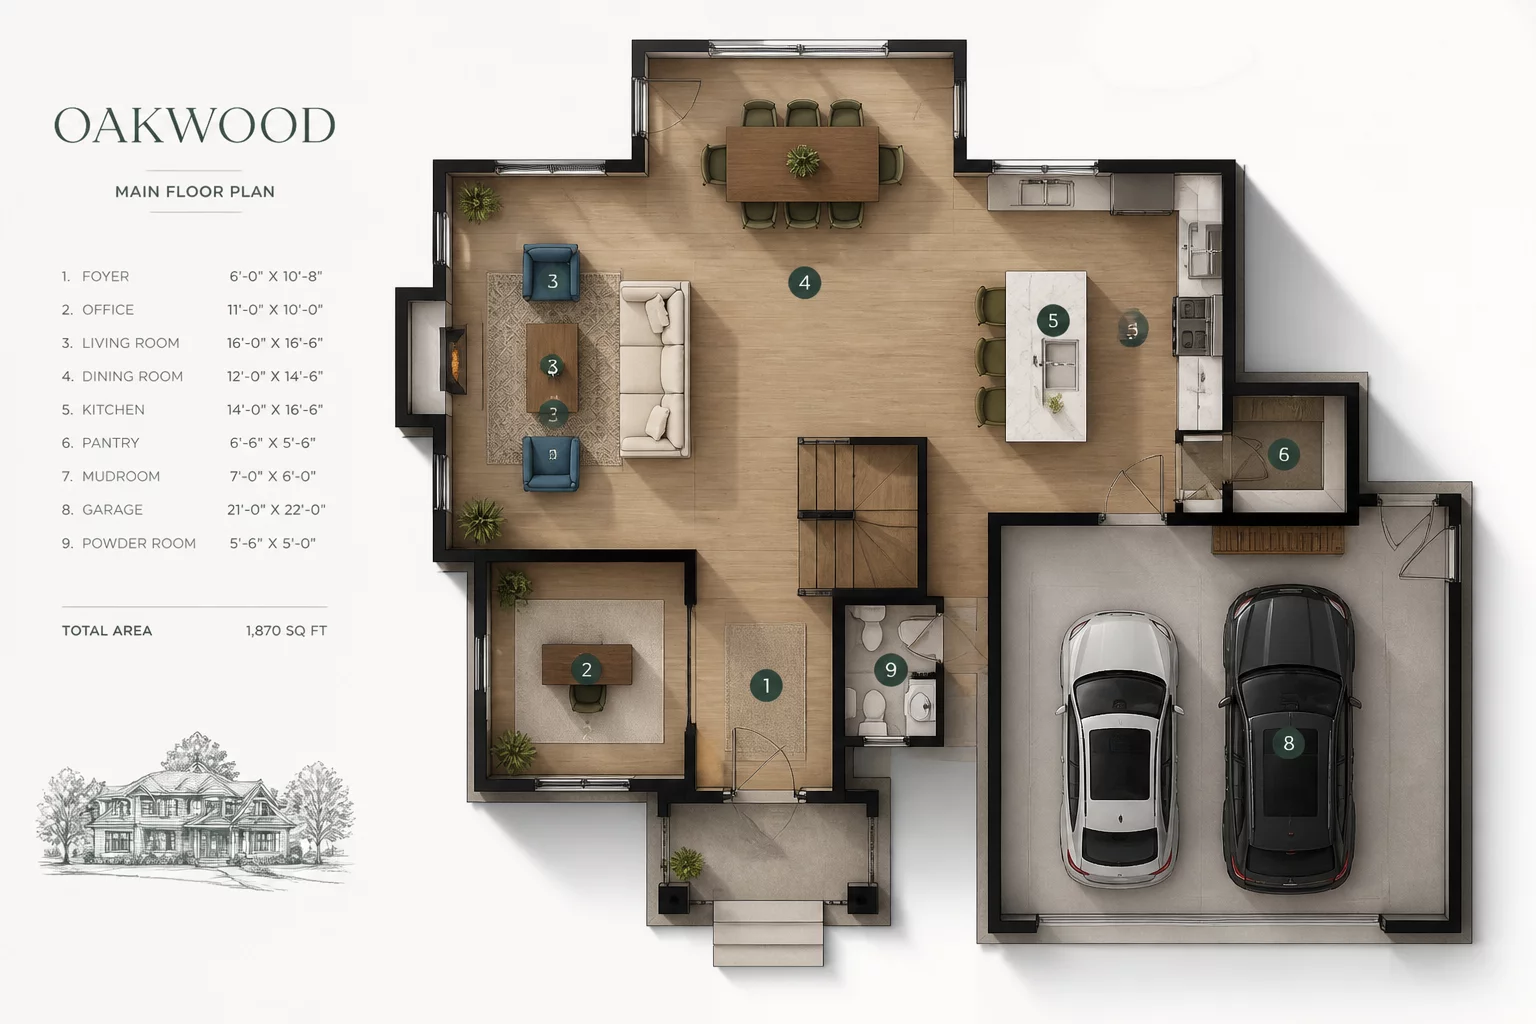
Translating Complex Technical BIM into Client-Centric Narratives
Clients evaluate architectural layouts through flow, light, proportions, and spatial warmth rather than framing schedules or construction wall codes. When standard technical floor plans with heavy dimension strings are presented directly to stakeholders, decision-making stalls under information overload. A presentation viewport operates under a distinct communicative contract: it replaces technical density with spatial clarity.
In Vectorworks, achieving this balance does not require maintaining duplicate 2D drawing geometry. Through thoughtful Sheet Layer Viewport class overrides, ambient occlusion, selective furniture fills, and background Renderworks styles, drafters generate polished presentation views directly from the single coordinated BIM model.
Core Execution Rules for Approval Viewports
-
1
Selective Dimension Suppression: Remove all structural grid strings, wall stud callouts, and MEP tags, leaving only primary room area summaries and overall perimeter dimensions if strictly requested.
-
2
Solid Wall Poche Contrasts: Override composite wall hatchings with a rich dark gray or solid charcoal poche, defining building mass instantly across print and digital screens.
-
3
Muted Tone Overrides: Force secondary furniture, fixtures, and tile patterns into subtle 30% tints so spatial boundaries remain the dominant visual subject.
-
4
Ambient Shadow Depth: Apply a subtle background Artistic or OpenGL/Shaded render mode with soft drop shadows beneath slabs to provide immediate depth perception.
"A presentation viewport must communicate spatial intent at a single glance without technical clutter obscuring the concept."
Step-by-Step Viewport Setup in Vectorworks Sheet Layers
To establish a repeatable presentation standard, duplicate the approved schematic floor plan viewport directly on an 11x17 or Arch D Presentation Sheet Layer. Open the Viewport Class Properties dialog. Here, set the wall component classes to turn off individual hatch fills, applying a unified Class Fill Override to the main Wall-Exterior and Wall-Interior classes. This ensures clean structural outlines across all plan scales without modifying the active BIM model.
Next, adjust the background rendering style in the Object Info Palette to Shaded Mode with Ambient Occlusion enabled at 25% strength. Pair this with a dedicated Foreground Render mode set to Hidden Line with a clean 0.18mm pen weight. Finally, place graphic scale indicators, room usage designations, and elegant north arrows strictly inside the viewport annotation space to keep design layers completely pristine.
Standardize Your Presentation Viewports
Access structured sheet cases, class override templates, and viewport configuration benchmarks built specifically for Vectorworks Architect.
Presentation Viewport Considerations
Explore More Practical Cases
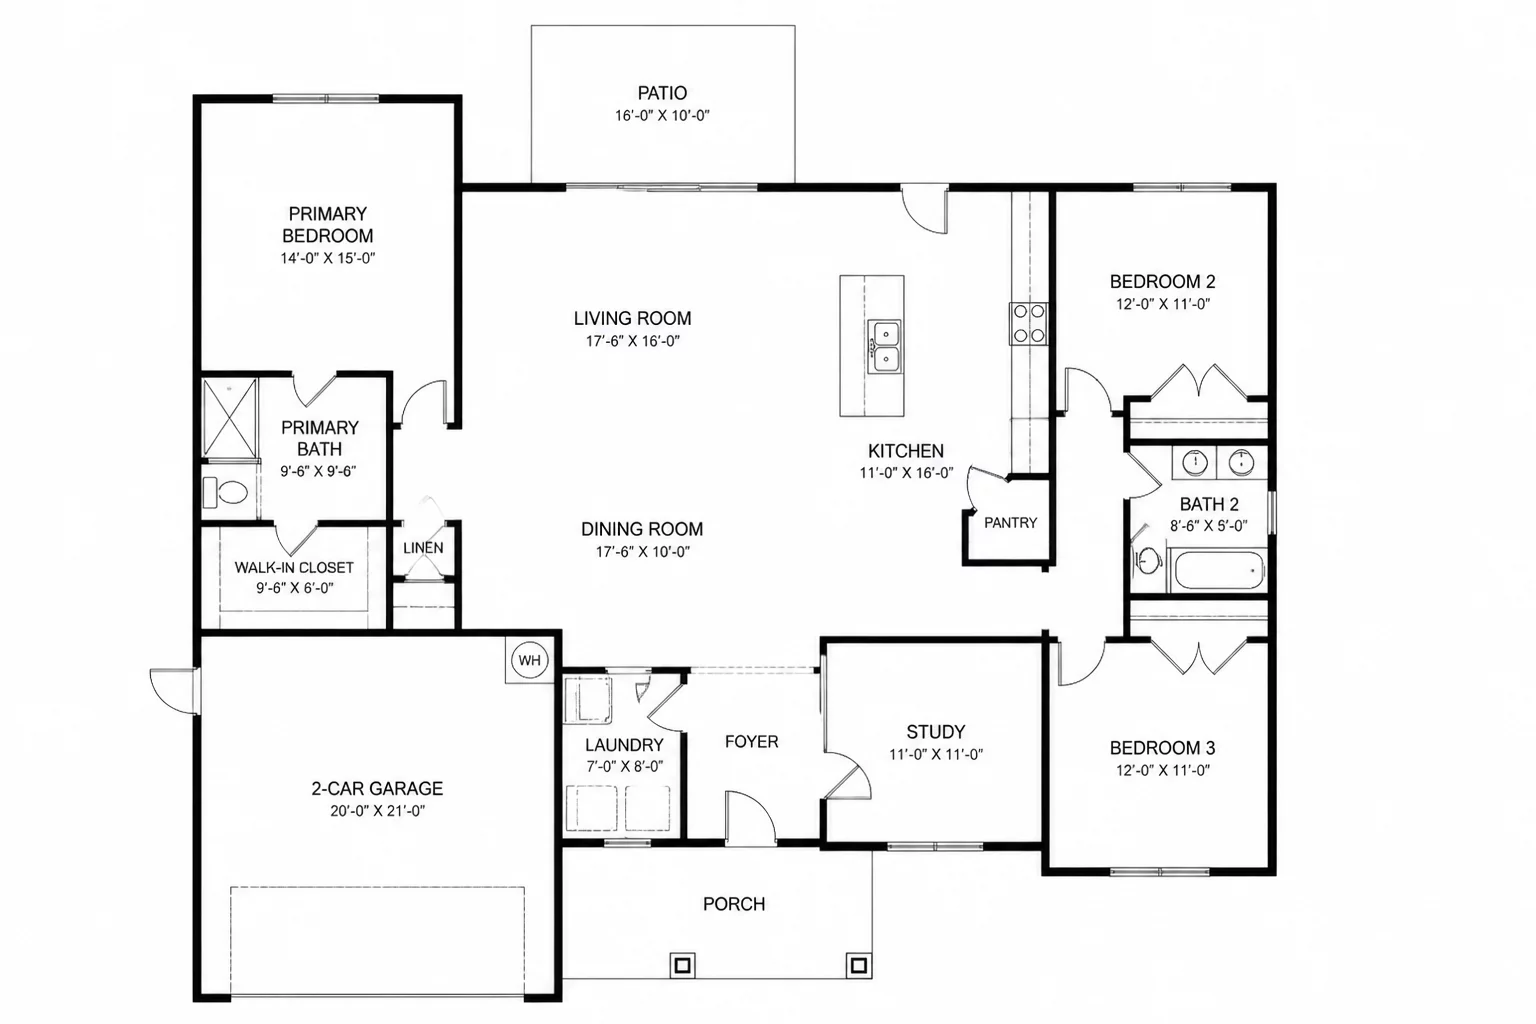 Case Study
General Floor Plan Execution
A practical look at setting up a general floor plan with clear structural grids and consistent wall component visibility.
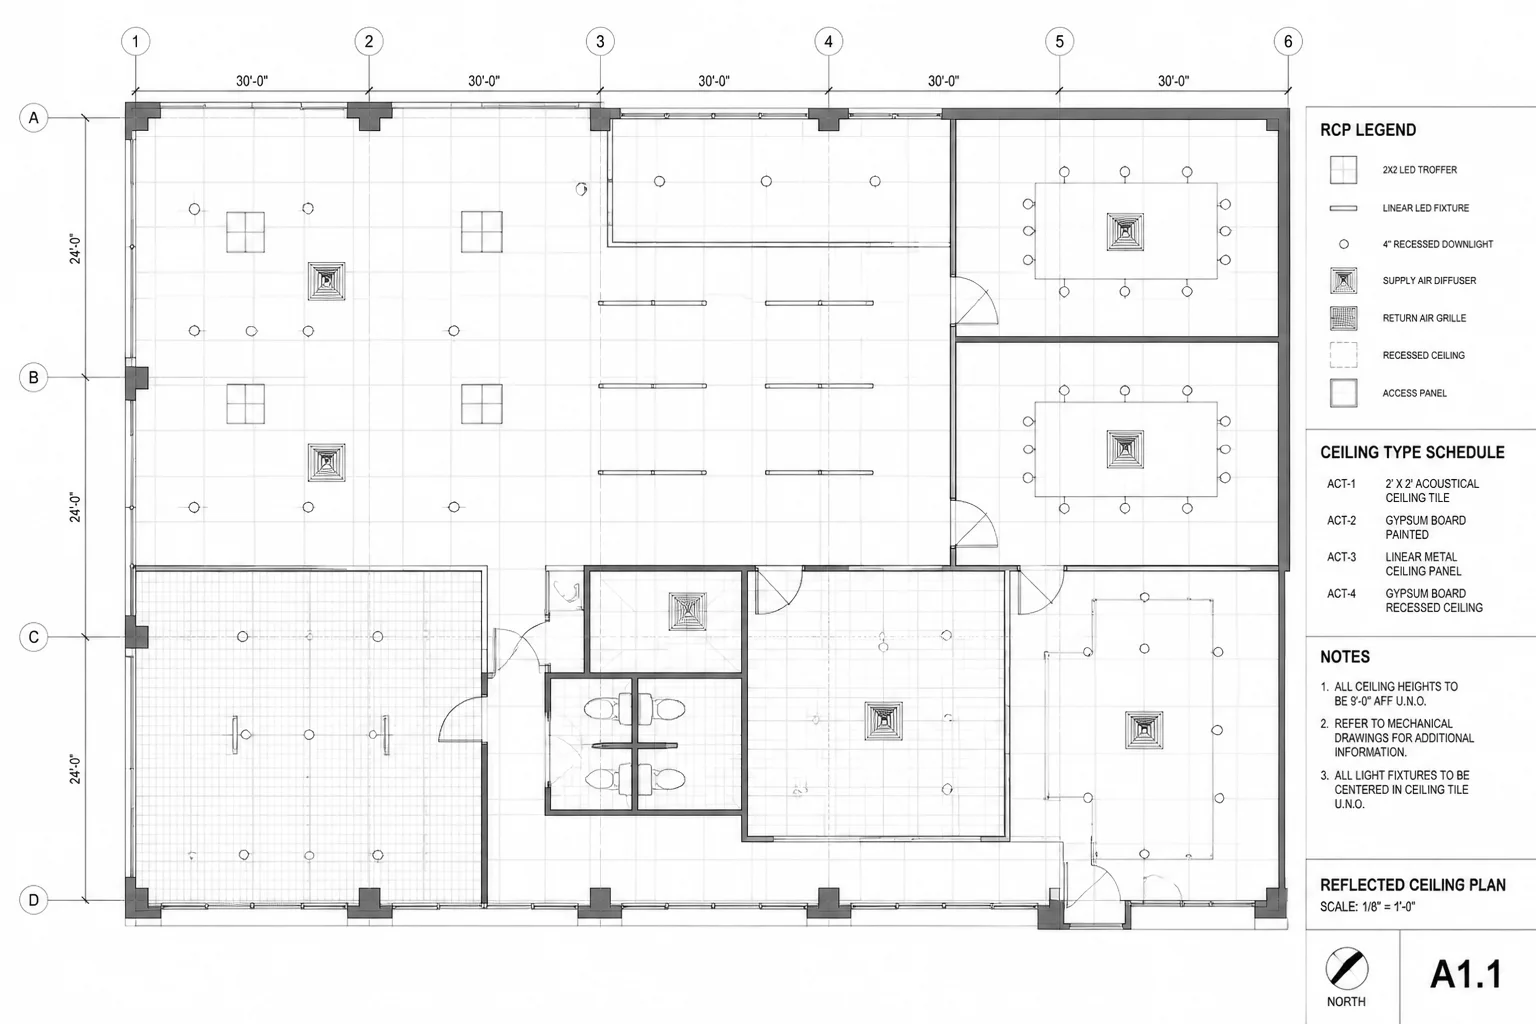 Case Study
Reflected Ceiling Plan Focus
Focusing the RCP on lighting fixtures and ceiling grids only, suppressing lower floor interference and wall fills.
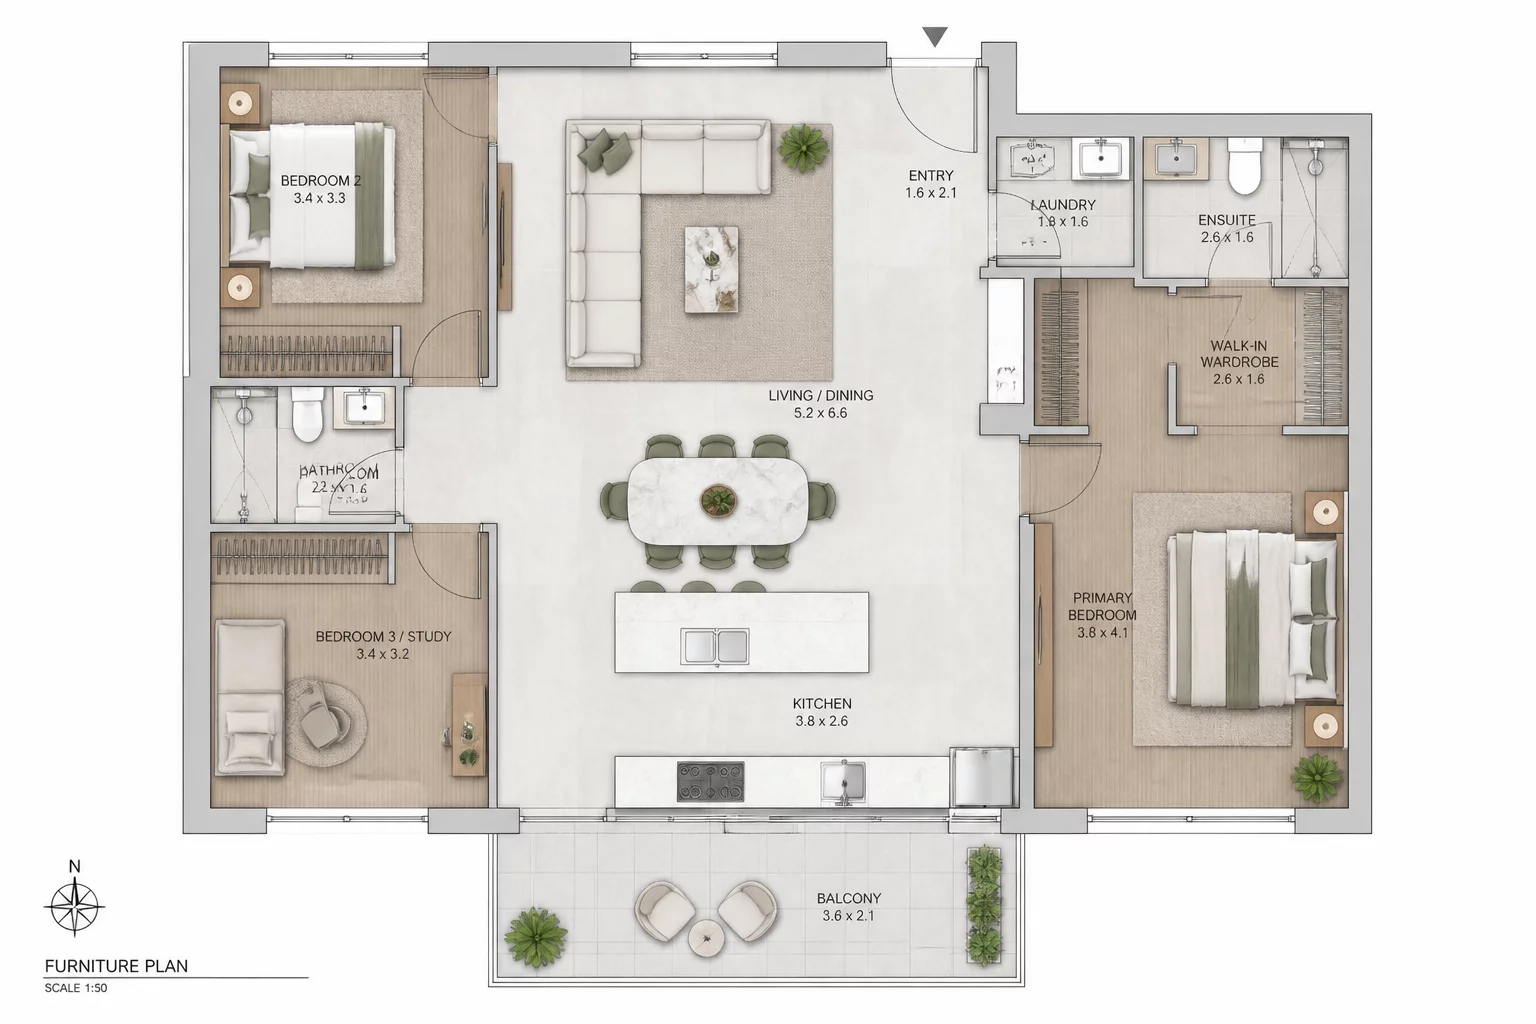 Case Study
Furniture Plan Hierarchy
Establishing visual hierarchy in furniture plans while omitting distracting construction dimension strings.