
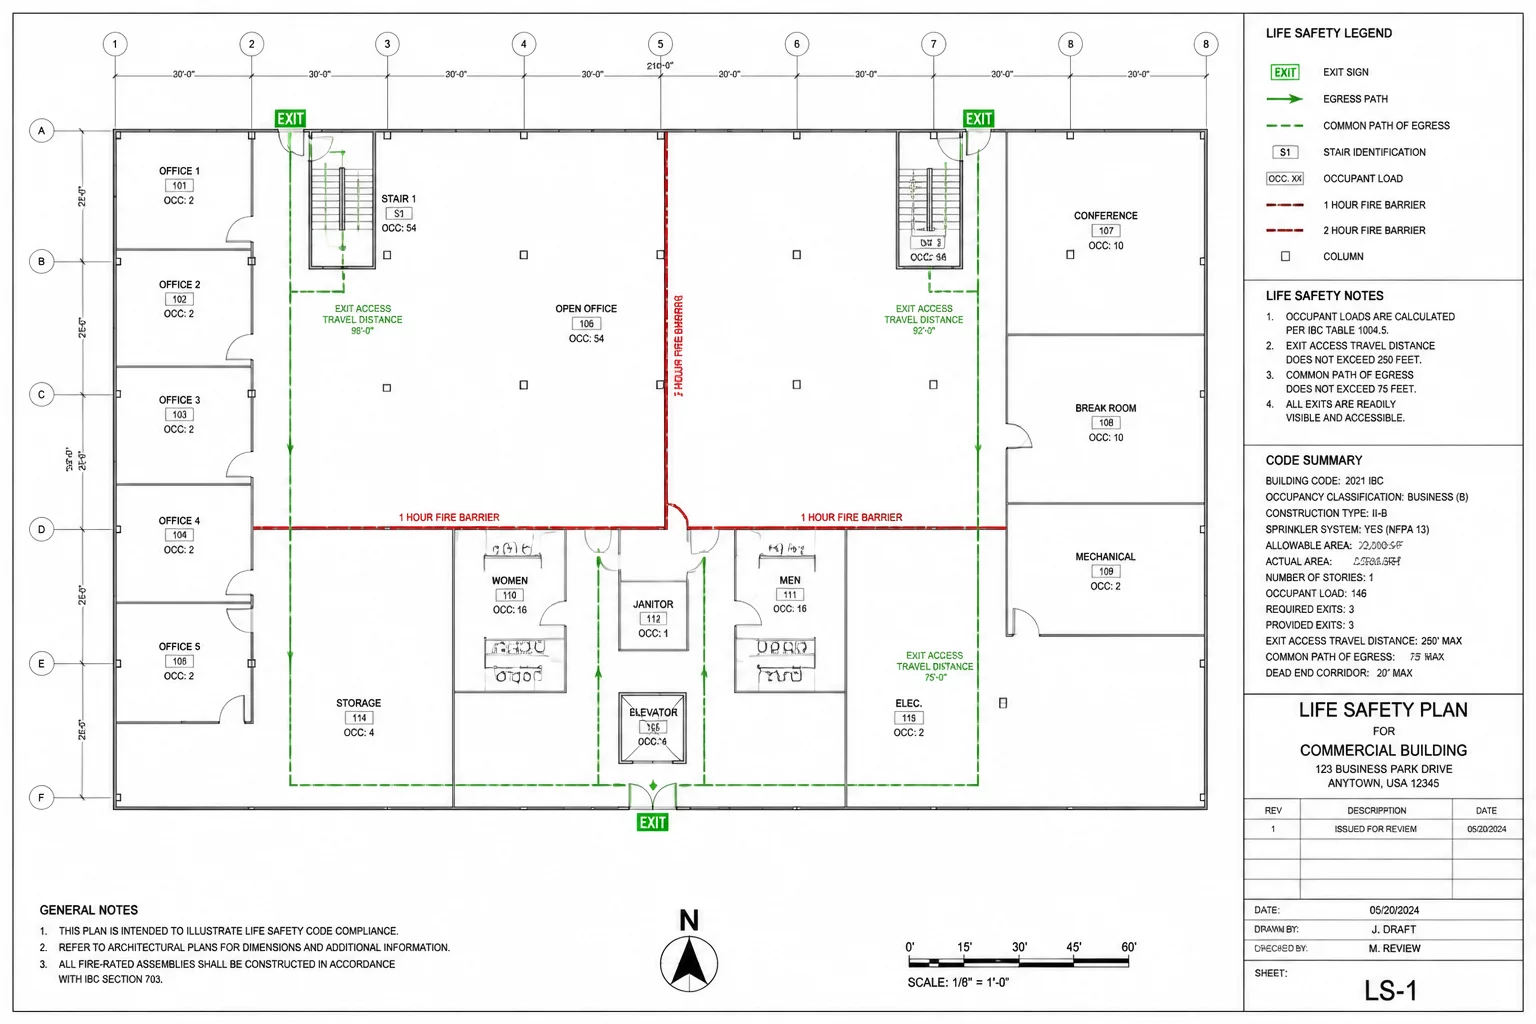
Direct Answers for Regulatory Compliance
A building code plan serves a radically different purpose than a general architectural plan. Building officials, plan examiners, and fire marshals evaluate this sheet with very specific questions: What is the calculated occupant load for each space? Where are the required exit discharge routes located? Does the travel distance to the nearest exit stay within statutory thresholds?
When structuring a code plan viewport in Vectorworks, the primary objective is eliminating visual ambiguity. Including non-essential annotations such as millwork tags, ceiling references, or intricate dimension strings creates friction during permit reviews. Isolating life safety information into dedicated classes allows reviewers to confirm compliance in seconds.
Fundamental Code Viewport Standards
-
1
Occupancy Load Zoning: Define every enclosed area using Vectorworks Space objects that calculate gross and net occupant load factors automatically.
-
2
Fire-Resistance Hierarchy: Apply viewport class overrides to highlight rated corridor partitions, shaft walls, and fire barriers with distinct graphical line styles.
-
3
Continuous Egress Pathing: Trace travel distance lines from the most remote occupied point directly to exit enclosures with clear running length callouts.
-
4
Selective Element Omission: Hide furniture, detailed finishes, structural grids, and MEP ductwork that distract from life safety verification.
"A code plan is not a general drawing; it is a legal compliance argument displayed graphically. Every symbol must prove adherence to life safety standards."
Setting Up Dedicated Viewport Class Overrides
To establish an effective code viewport in Vectorworks, duplicate your primary floor plan viewport onto a dedicated Life Safety sheet layer. In the Viewport Properties dialog, set base wall lines to a muted halftone or light gray tone. Then, override classes assigned to fire-rated wall assemblies with bold line weights and standardized hatching indicators (such as diamond or dashed centerlines).
Place life safety annotations such as exit signs, emergency lighting, fire extinguishers, and maximum travel paths inside the viewport annotation space. This prevents drafting clutter on design layers and guarantees that any modifications to life safety graphics remain strictly isolated to the code compliance drawing package.
Examine Real-World Code Sheets
Review our practical case study on configuring egress paths and occupant load schedules in Vectorworks for commercial permit approval.
Code Plan Setup Questions
Related Tutorials
 Tutorial
Defining the Audience First
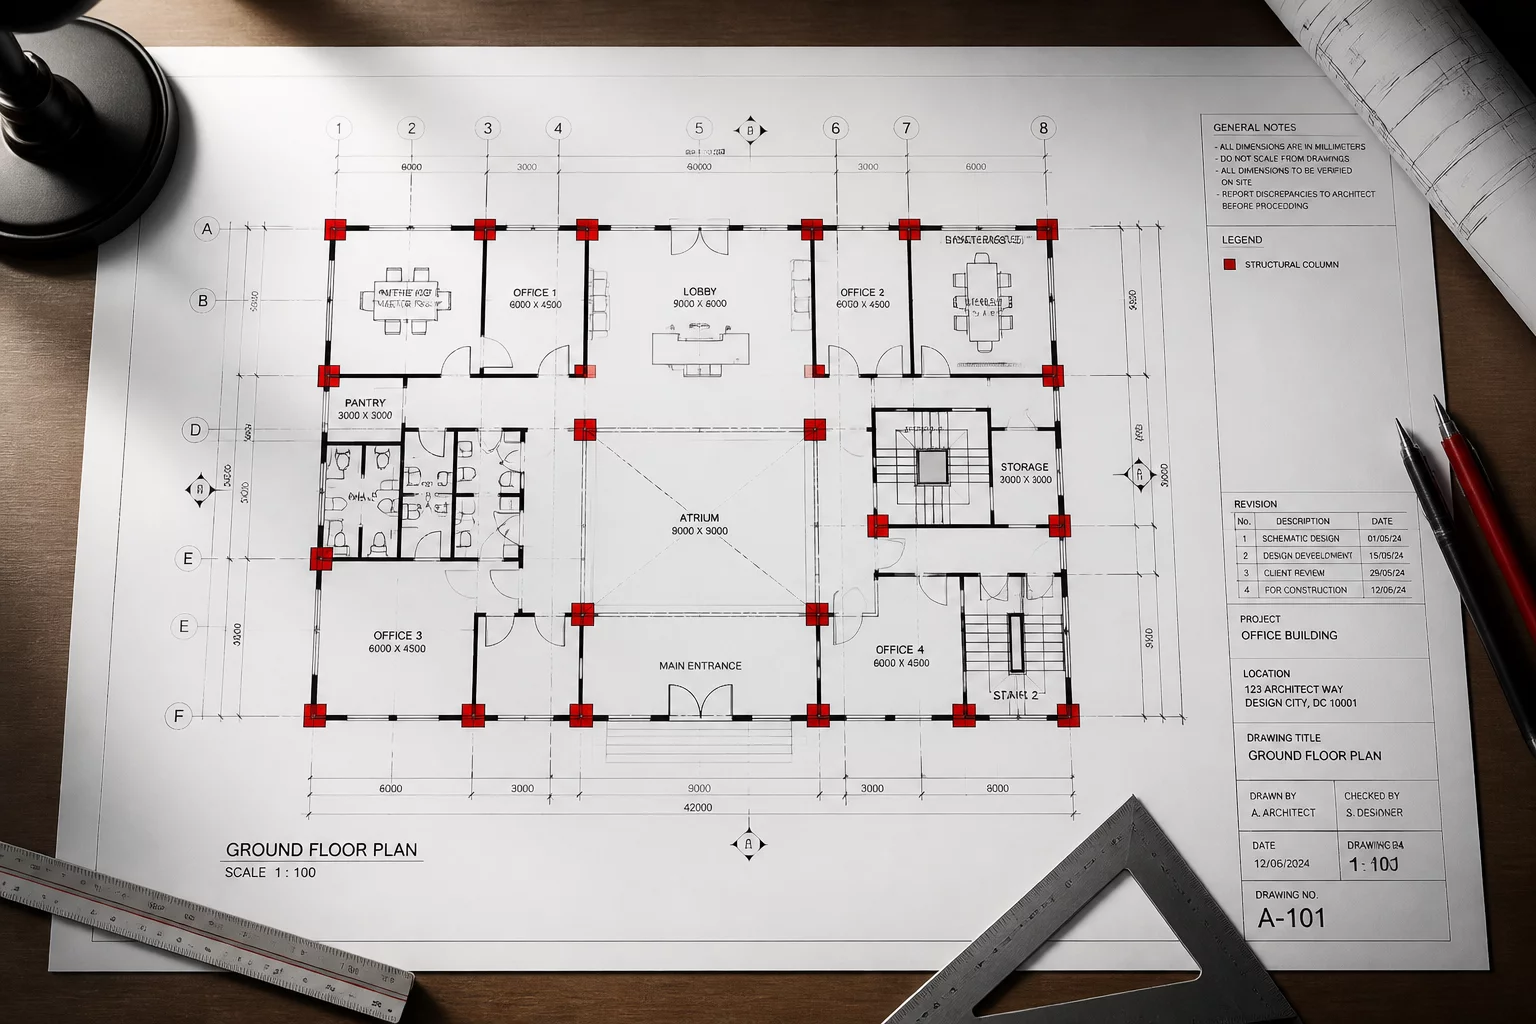
Learn why identifying the reader is the first step in viewport setup and sheet layout.
 Tutorial
Overriding Classes for Clarity
Using class overrides to emphasize critical design elements and improve sheet readability.
 Tutorial
Intentional Omissions in Plans
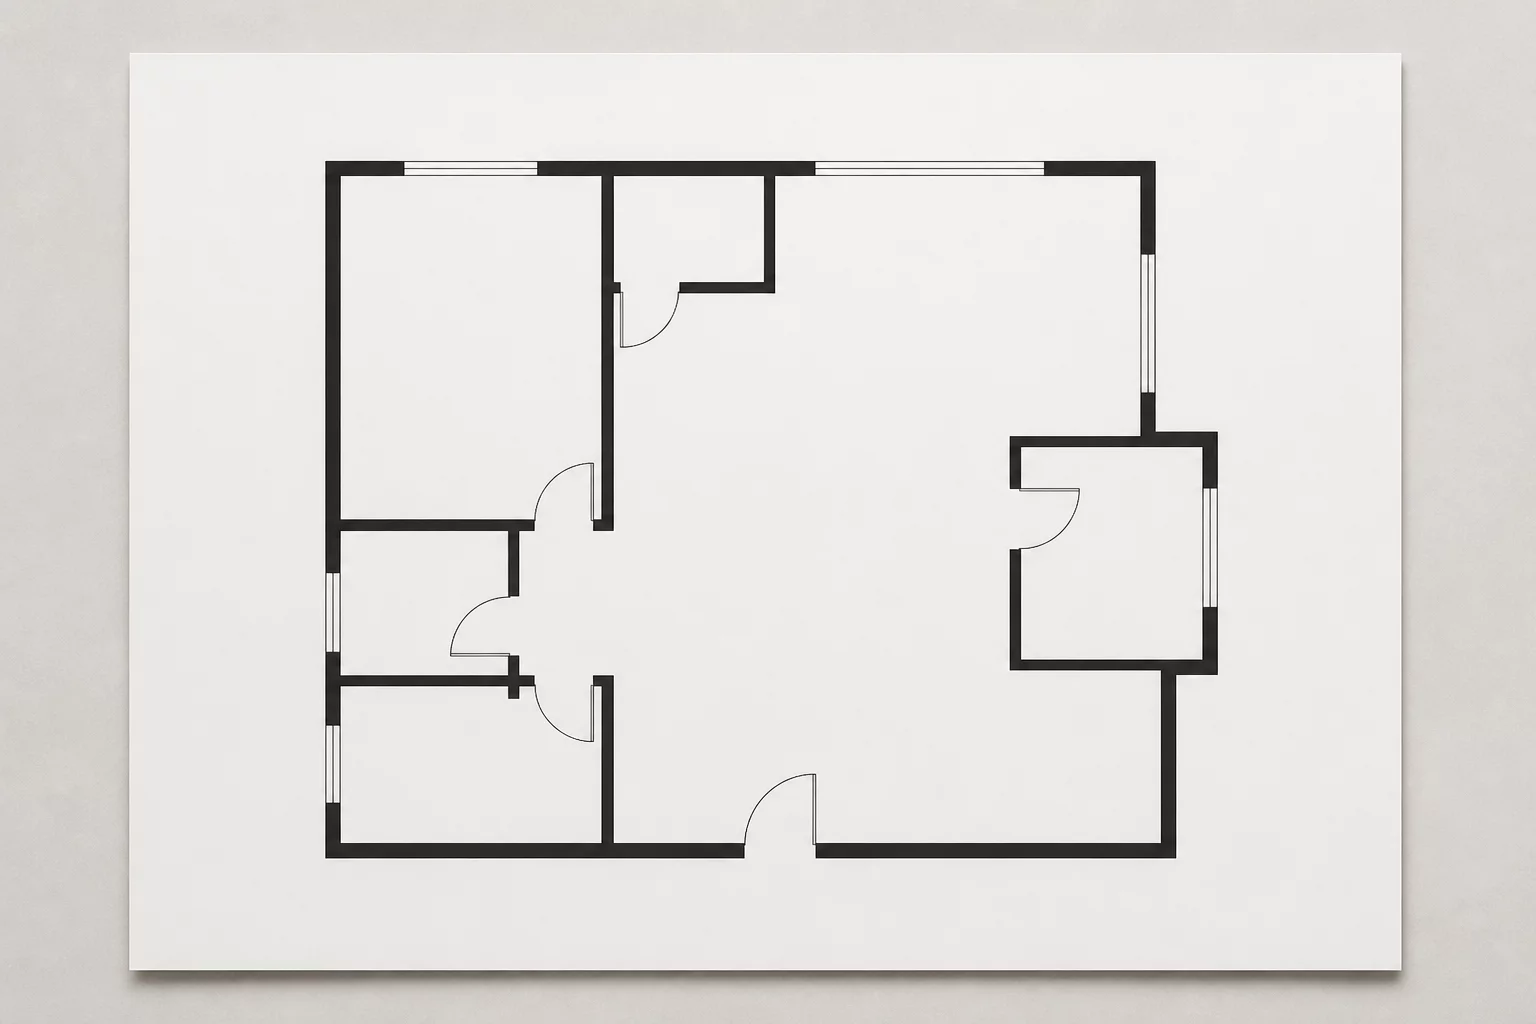
Why hiding secondary information is just as important as showing required construction elements.