
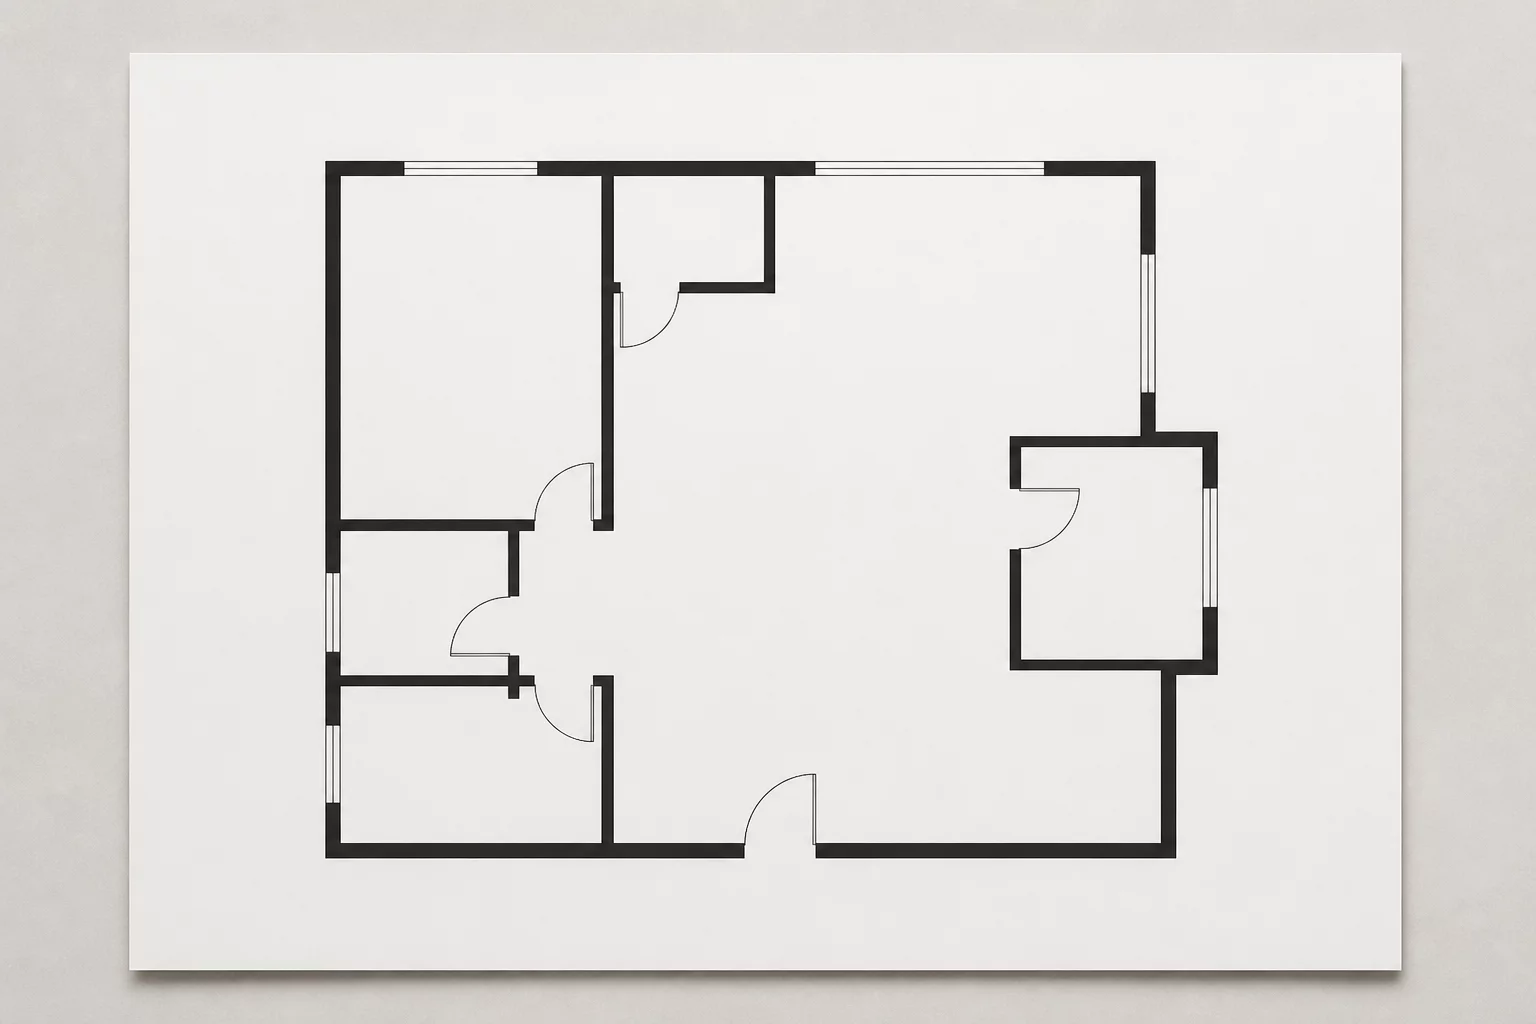
The Critical Value of Selective Drawing Suppression
Every technical drawing viewport answers a particular operational question on site. Flooding a sheet with every wall component hatch, furniture symbol, overhead MEP line, and secondary dimension creates visual noise that stalls construction teams. In Vectorworks, the deliberate decision to turn off non-essential classes and layers transforms an overcrowded model dump into a concise, legally robust design instrument.
Intentional omission does not mean neglecting critical scope; it establishes hierarchy. When a drafter turns off casework lines in a life safety plan or hides partition stud framing in a code clearance review, the trades locate exact dimensions immediately. Clear drawings eliminate confusion, mitigate contractor RFIs, and ensure regulatory authorities focus directly on compliance criteria.
Core Rules for Intentional Plan Omissions
-
1
Single-Purpose Viewports: Dedicate each viewport to one specific contractor trade or permit query rather than attempting to create an all-in-one drawing.
-
2
Class-Based Layering: Organize modeled elements into granular sub-classes early so non-essential components can be hidden with a single viewport override.
-
3
Scale-Appropriate Detail: Suppress microscopic assembly details in 1:100 overview plans and reserve intricate component linework strictly for enlarged 1:10 callouts.
-
4
Annotation Discipline: Omit redundant reference tags, spot elevations, and secondary dimensions that do not directly resolve the primary intent of the sheet.
“A drawing achieves perfection not when there is nothing left to add, but when there is nothing left to hide that does not belong to the sheet's primary question.”
Implementing Clean Visibility Filters in Vectorworks
In Vectorworks, the viewport organization dialogue provides granular control over class and design layer visibilities. Establish Saved Views and Viewport Styles where secondary structural grids, interior fixture symbols, and non-bearing millwork remain invisible by default. When setting up finish plans, switch off plumbing fixture fill classes and suppress structural beam dashed lines to keep flooring boundary polygons crisp and legible.
Combining class overrides with simplified display settings prevents graphical collisions. Utilize Vectorworks data visualization and gray-out options when background context is required without competing against foreground annotations. This calibrated suppression workflow preserves model fidelity while outputting clean, readable construction sheets every single time.
Master Sheet-by-Sheet Viewport Setup
Explore our comprehensive library of Vectorworks view intent cards, complete with class templates, visibility matrices, and standard workflows.
Frequently Asked Questions
Recommended Drafting Tutorials
 Workflow
Defining the Audience First
Learn why identifying the reader is the foundational first step in viewport setup and annotation planning.
 Best Practice
Mastering Layer Visibility
Strategies for managing design layer visibility in viewports to maintain consistent graphic quality.
 Standards
Question Driven Annotation
How to annotate drawings based strictly on the specific architectural question the sheet is designed to answer.