
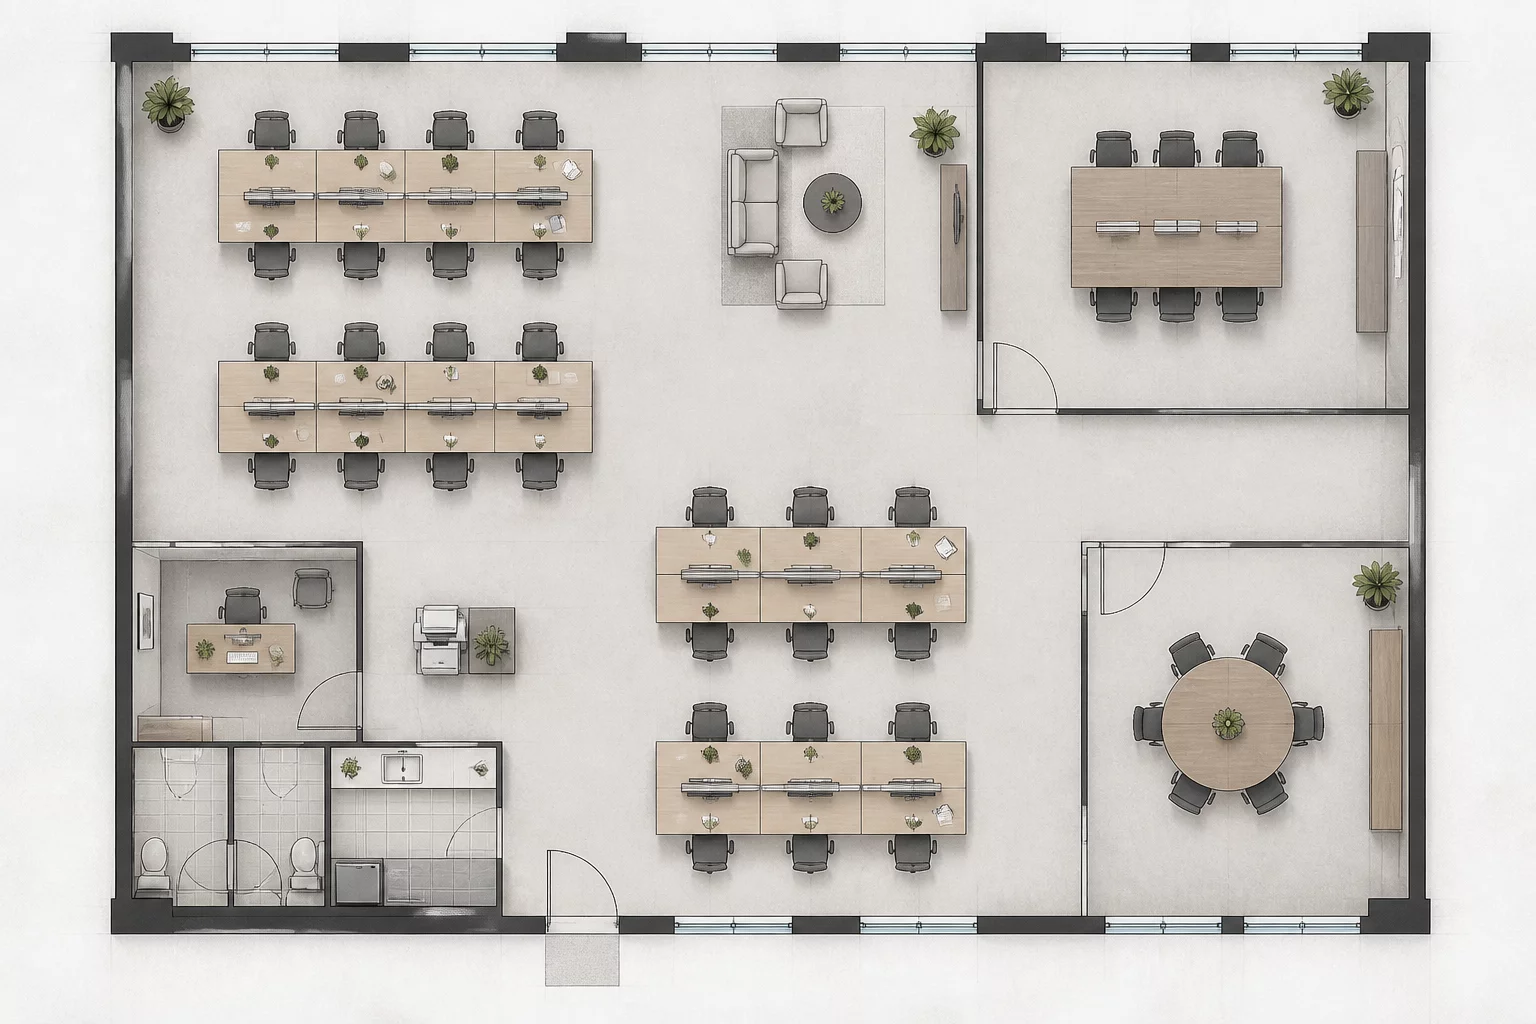
Isolating Furniture Intent from General Architectural Clutter
An effective furniture plan serves a dedicated purpose: defining spatial occupancy, FF&E allocation, and human circulation without the distracting noise of structural wall assemblies or complex ceiling grids. When contractors, interior designers, and client stakeholders open a furniture sheet, their primary question is spatial fit and item referencing, not framing studs or MEP rough-ins.
In Vectorworks, achieving this clarity relies on strict class governance rather than duplicating geometry across design layers. By turning off wall internal component fills, stripping structural grid markers down to subtle references, and setting architectural perimeter walls to neutral gray linework, furniture symbols stand out with high-contrast legibility.
Four Rules for Furniture Sheet Isolation
-
1
Mute Wall Components: Collapse multiple wall component hatches into a single light-toned solid fill to prevent visual friction with desk edges and millwork.
-
2
Omit Structural Dimensions: Remove rough framing strings and exterior datum strings; furniture plans only require critical clearance dimensions and room identity tags.
-
3
Distinguish Fixed from Loose: Assign separate classes to built-in millwork versus movable loose furniture so procurement schedules and visual hierarchies remain strictly decoupled.
-
4
Standardize Tag Callouts: Use smart record-linked tags that query item codes directly from symbol records, avoiding unlinked floating text labels.
"If an element on your furniture plan does not clarify clearance, specification identity, or circulation flow, it is visual noise that degrades viewport intent."
Configuring Viewport Overrides for Maximum Readability
When configuring sheet layer viewports in Vectorworks, leverage Class Overrides to tone down background elements. Set architectural partition classes to a 0.13mm pen weight with a 50% gray stroke, while keeping furniture symbols at full 0.25mm black strokes. This creates immediate depth, making desks, chairs, and modular casework pop off the sheet effortlessly.
Always verify electrical and data coordination. Rather than showing entire electrical distribution networks, only enable floor-monument and wall-stub outlet classes that directly align with desk feed locations. Everything else belongs on dedicated power or lighting sheets.
Standardize Your Viewport Class Hierarchies
Download our ready-to-use Vectorworks view intent cards to align your team on layer visibilities, sheet standards, and annotation discipline.
Frequently Asked Questions
Recommended Tutorials
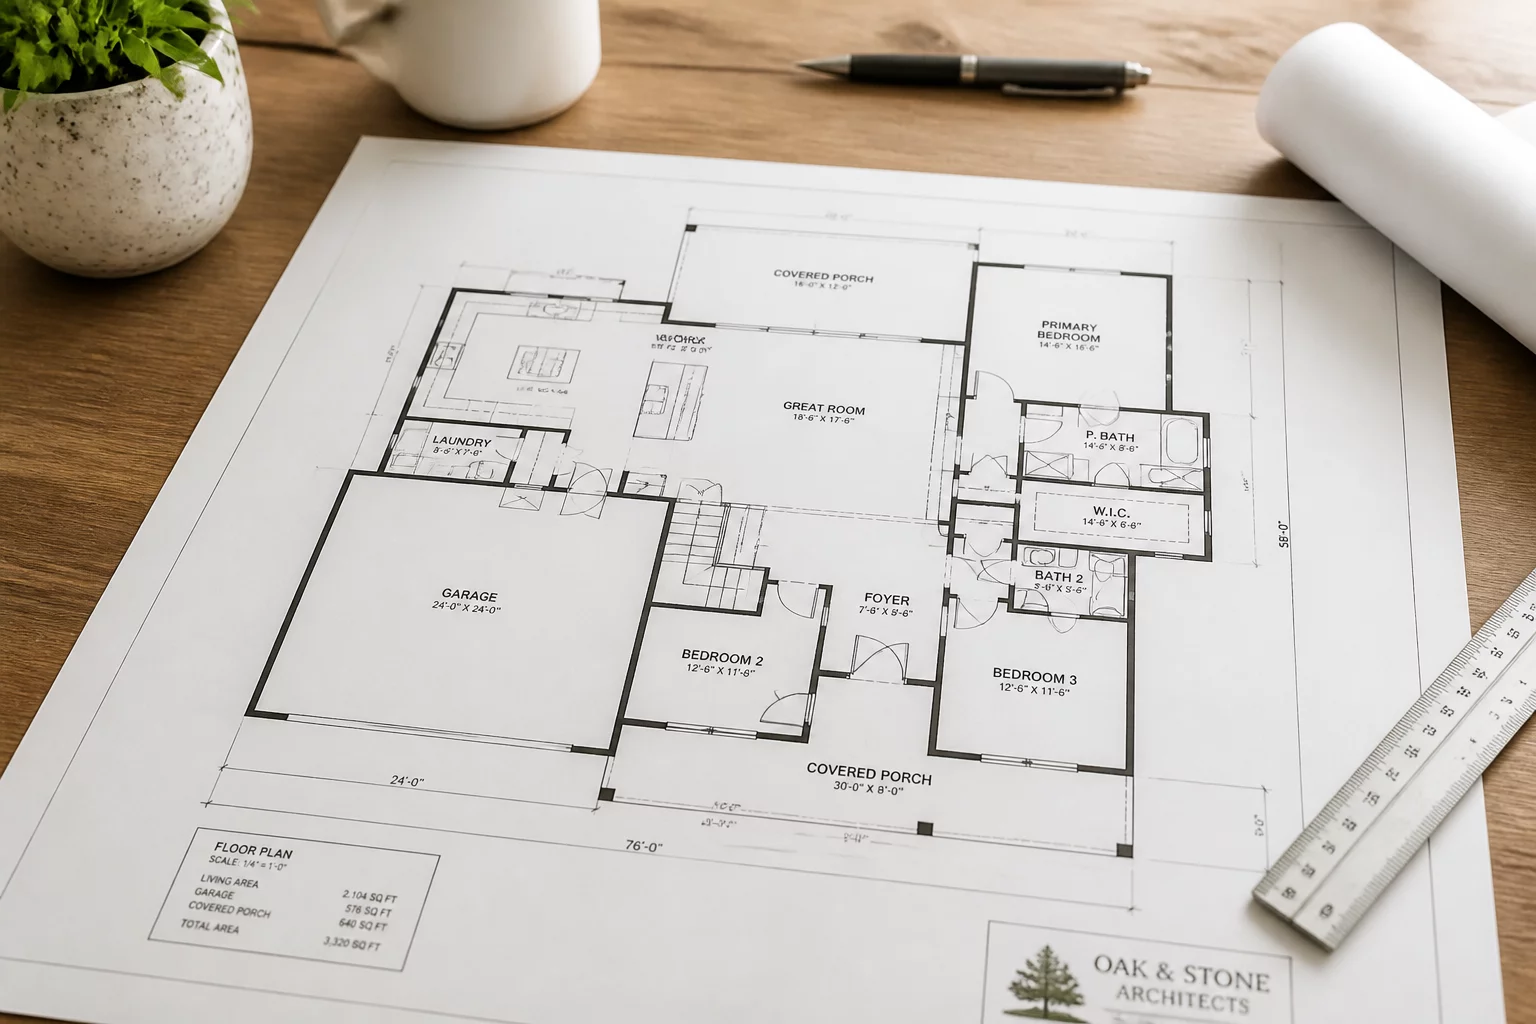 Audience Intent
Defining the Audience First
Learn why identifying the reader is the first step in viewport setup.
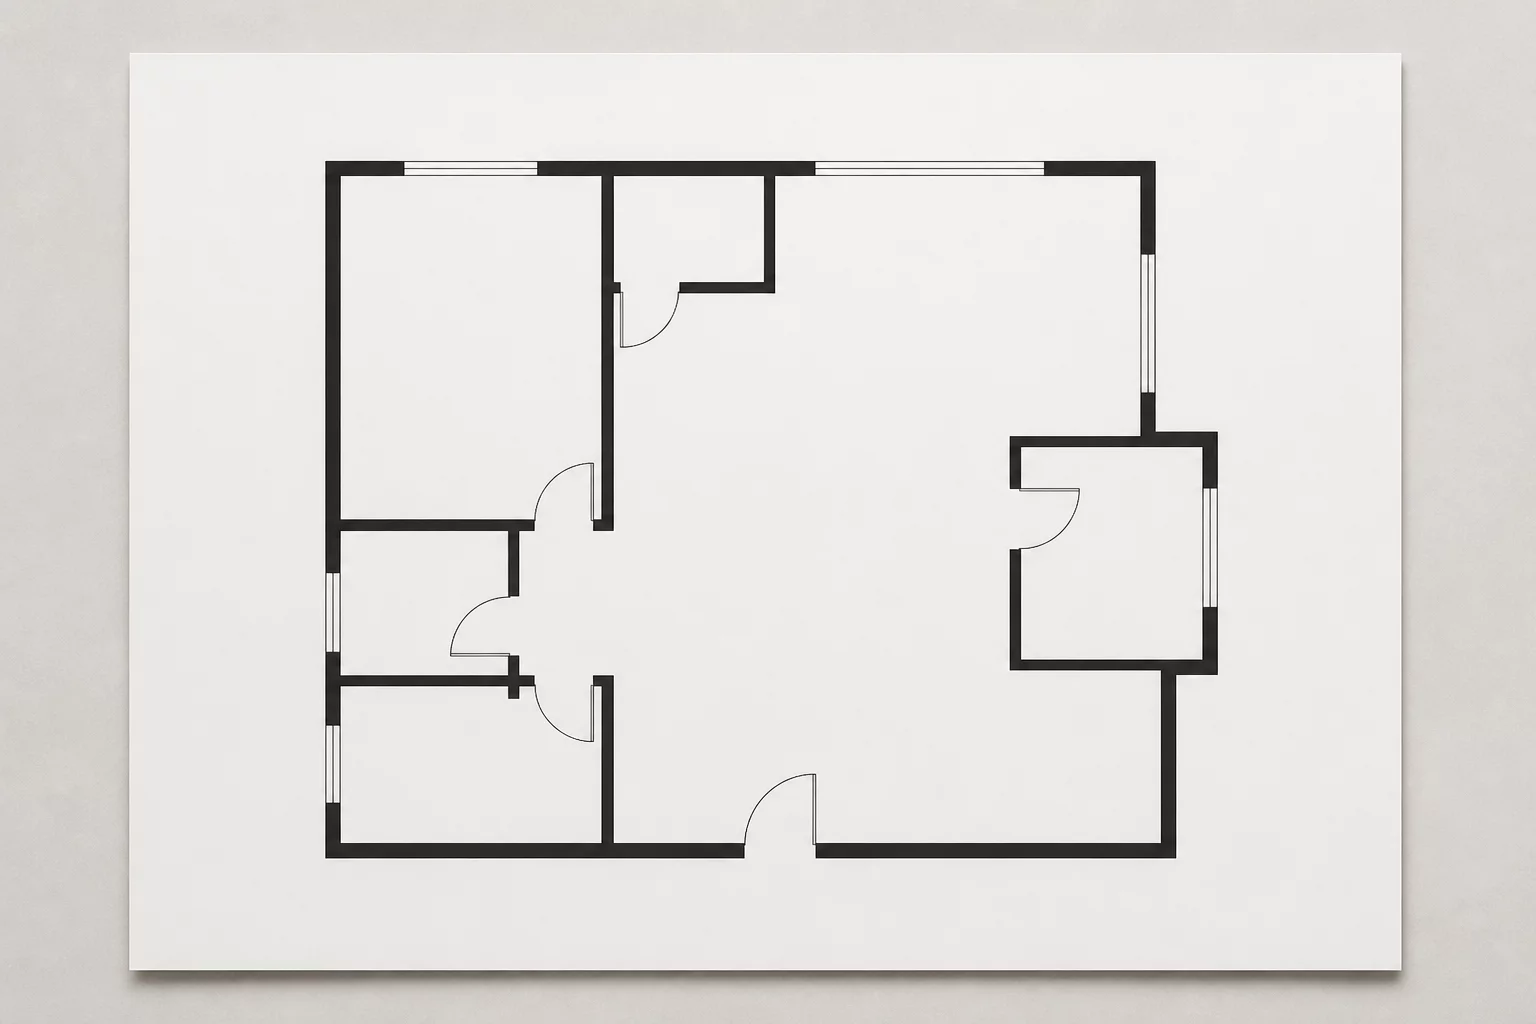 Visibility Control
Intentional Omissions in Plans
Why hiding information is just as important as showing it.
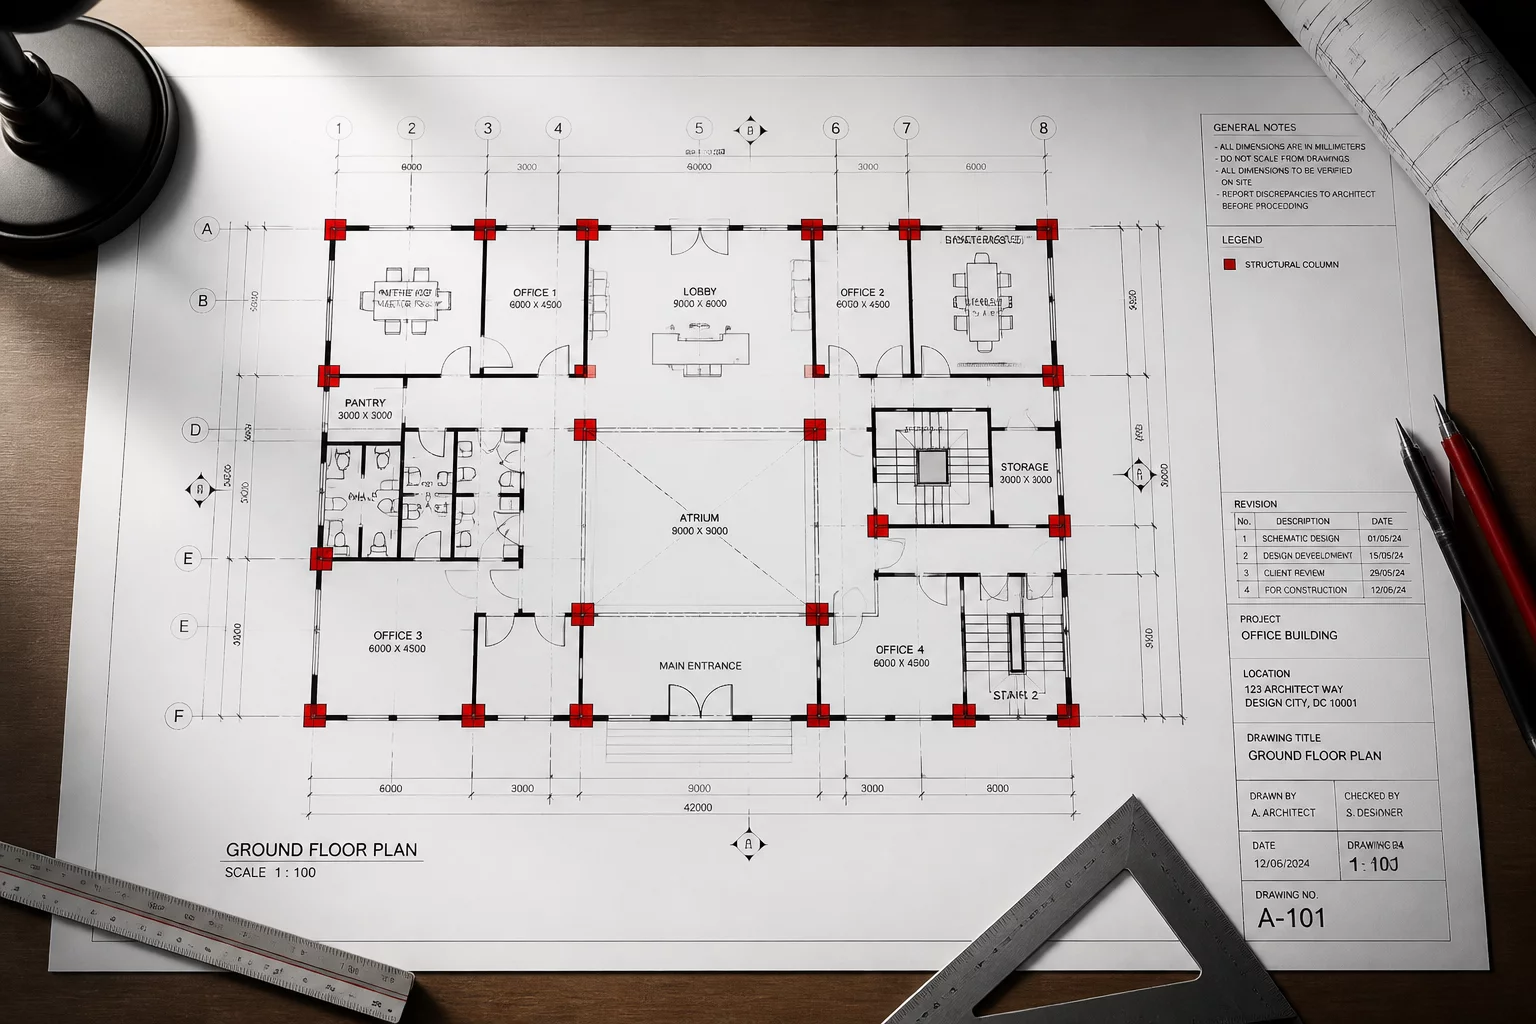 Class Overrides
Overriding Classes for Clarity
Using class overrides to emphasize critical design elements.