
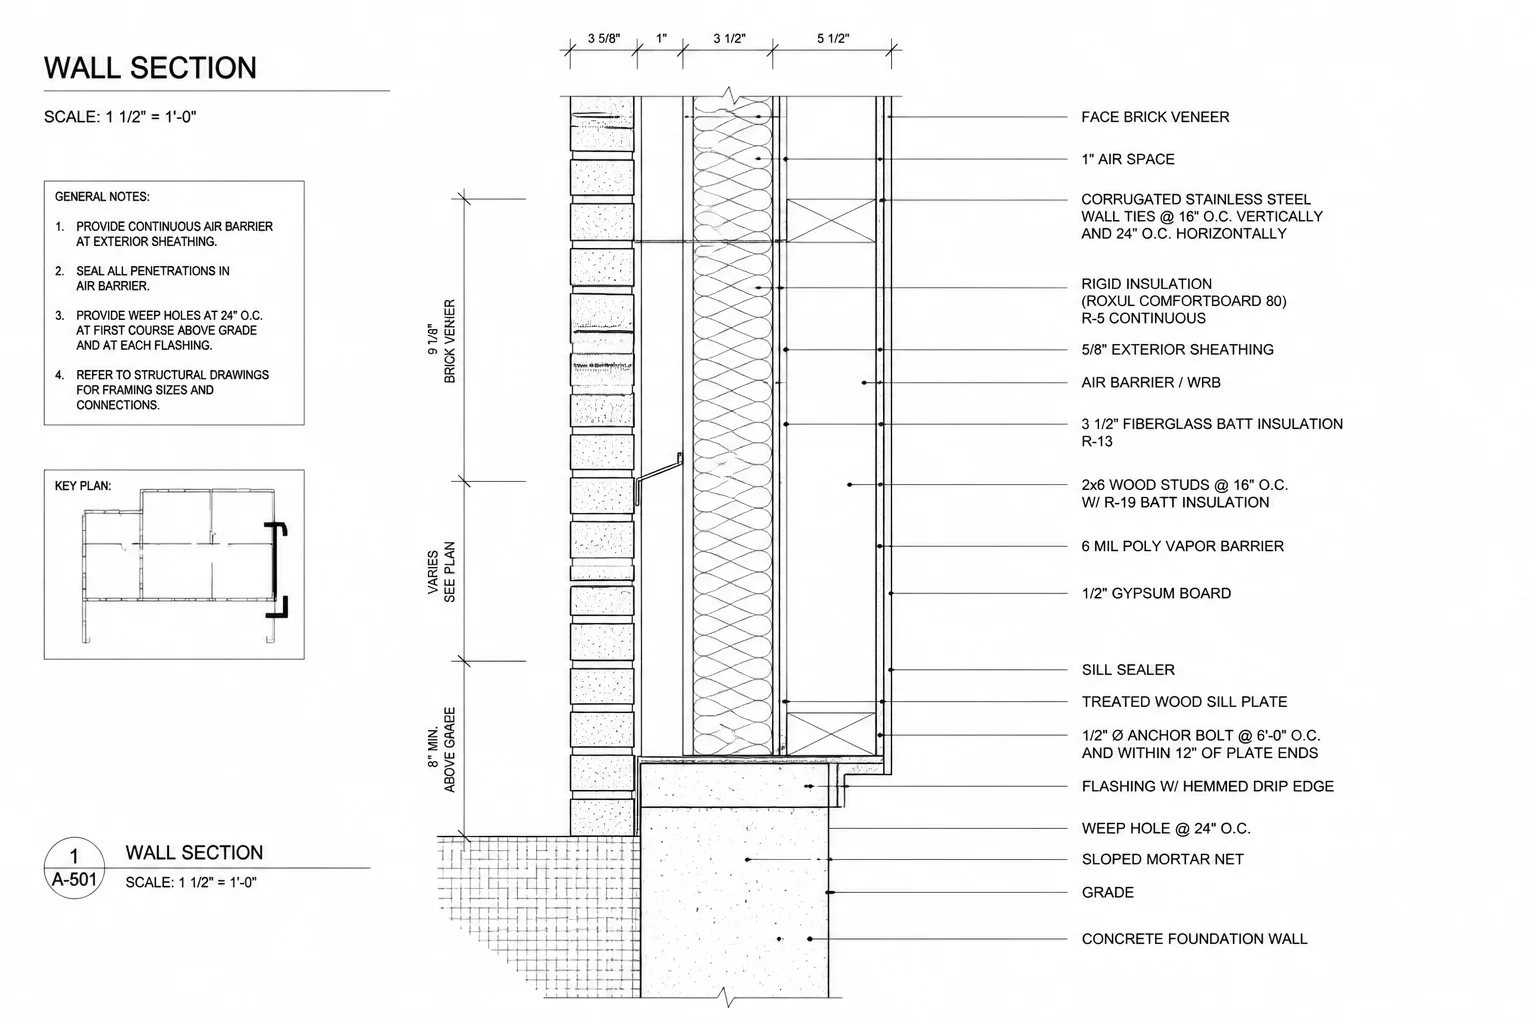
Isolating Assembly Logic and Fabricator Requirements
Every construction detail serves a targeted operational purpose: explaining how distinct building components interact, fasten, and resist environmental loads. When drafting in Vectorworks, confusing comprehensive model geometry with viewport intent often overwhelms the site contractor with superfluous graphic noise.
The primary task of a construction detail viewport is answering an exact assembly question. By isolating the junction rather than rendering full wall stretches, drafters communicate sequencing, fastening points, thermal breaks, and sealant lines with total authority.
Core Principles of Detail Viewport Setup
-
1
Primary Scale Selection: Establish a high-resolution scale (1:5 to 1:20) so multi-layered component hatches and fastener symbols remain distinctly readable without clashing linework.
-
2
Selective Component Hatches: Use class overrides to simplify adjacent framing while keeping membranes, flashings, and thermal barriers visually pronounced.
-
3
Question-Centric Callouts: Direct leader lines exclusively toward critical tolerance clearances, anchor types, and moisture boundaries rather than generic material names.
-
4
Annotation Plane Discipline: Place dimensions and fabrication notes strictly inside the viewport annotation space to preserve model layer integrity across sheet reconfigurations.
"A detail is not a miniature floor plan. It is a legally binding instruction on how materials unite to prevent building failure."
Implementing Layer Visibility and Class Overrides
In Vectorworks Architect, setting up a detail sheet requires disciplined viewport management. Utilize the Clip Cube or cropped section viewports to isolate specific construction junctions. Turn off background structural layers that do not interact with the primary connection, avoiding confusing overlapping vectors.
Apply pen weight hierarchies through class overrides: structural boundaries demand heavier cut pens (0.35mm–0.50mm), while insulation fills, caulking beads, and hidden fasteners stay light (0.13mm–0.18mm). This graphic hierarchy ensures immediate legibility on job site tablets and printed sheets alike.
Standardize Your Detail Sheet Workflows
Access curated Vectorworks viewport templates and sheet layer standards configured for instant site clarity.
Frequently Asked Questions
Related Technical Tutorials
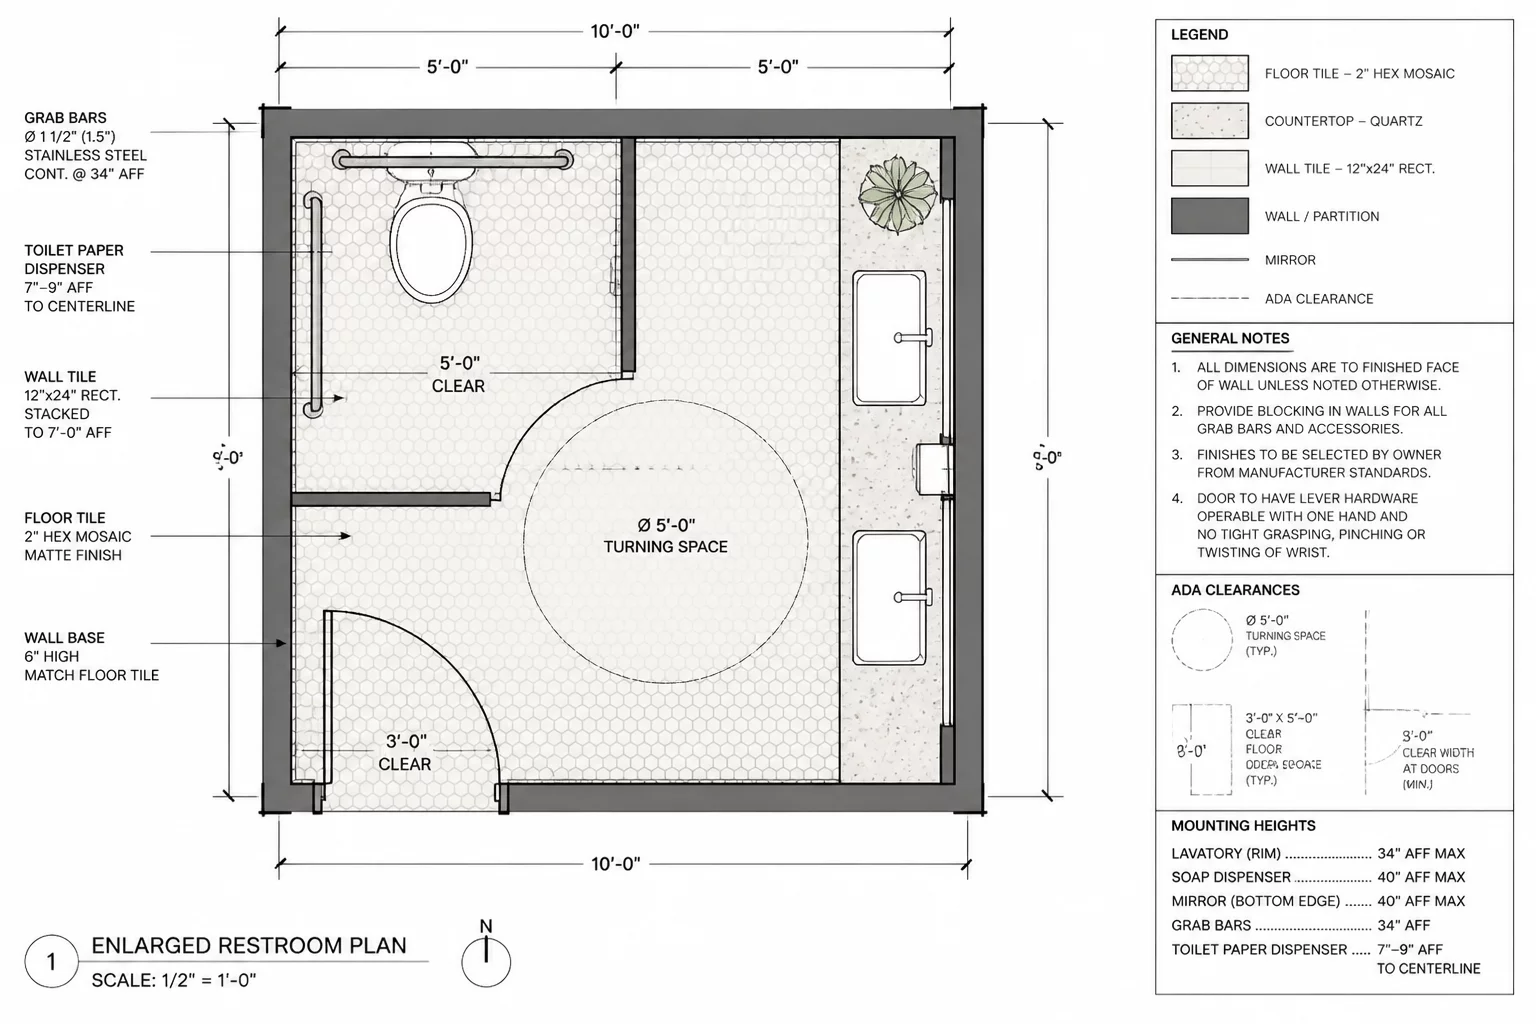 Spatial Detailing
Enlarged Room Plan Focus
Focusing the enlarged room plan on specific construction details and wet area coordination.
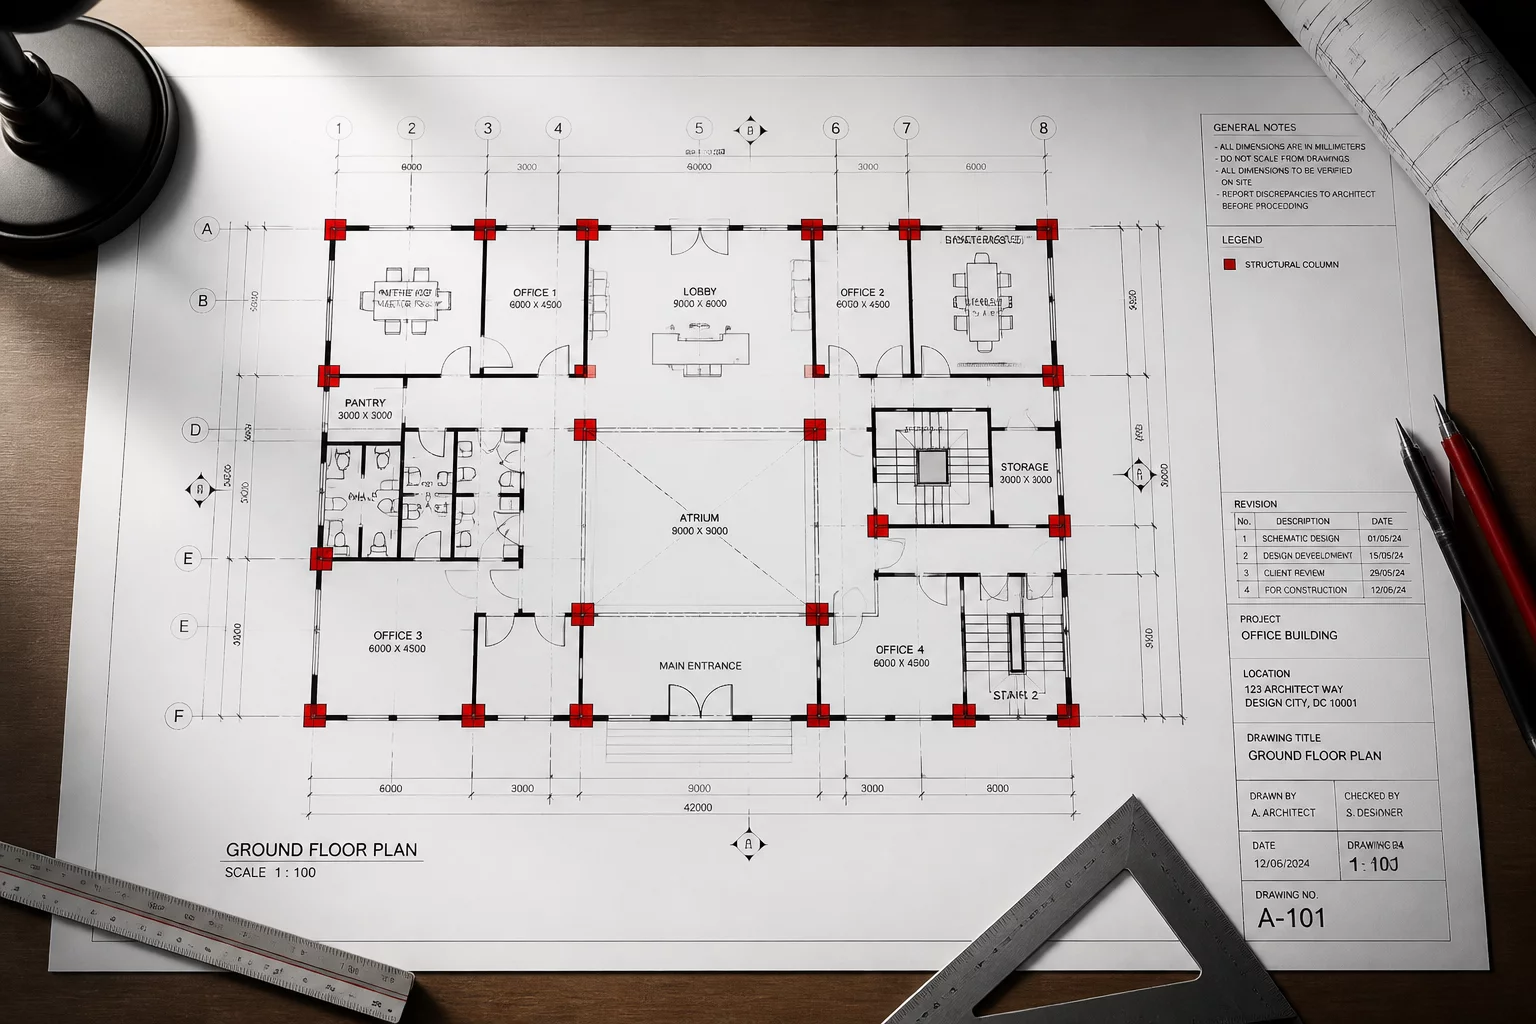 Graphic Clarity
Overriding Classes for Clarity
Using class overrides to emphasize critical design elements and suppress background noise.
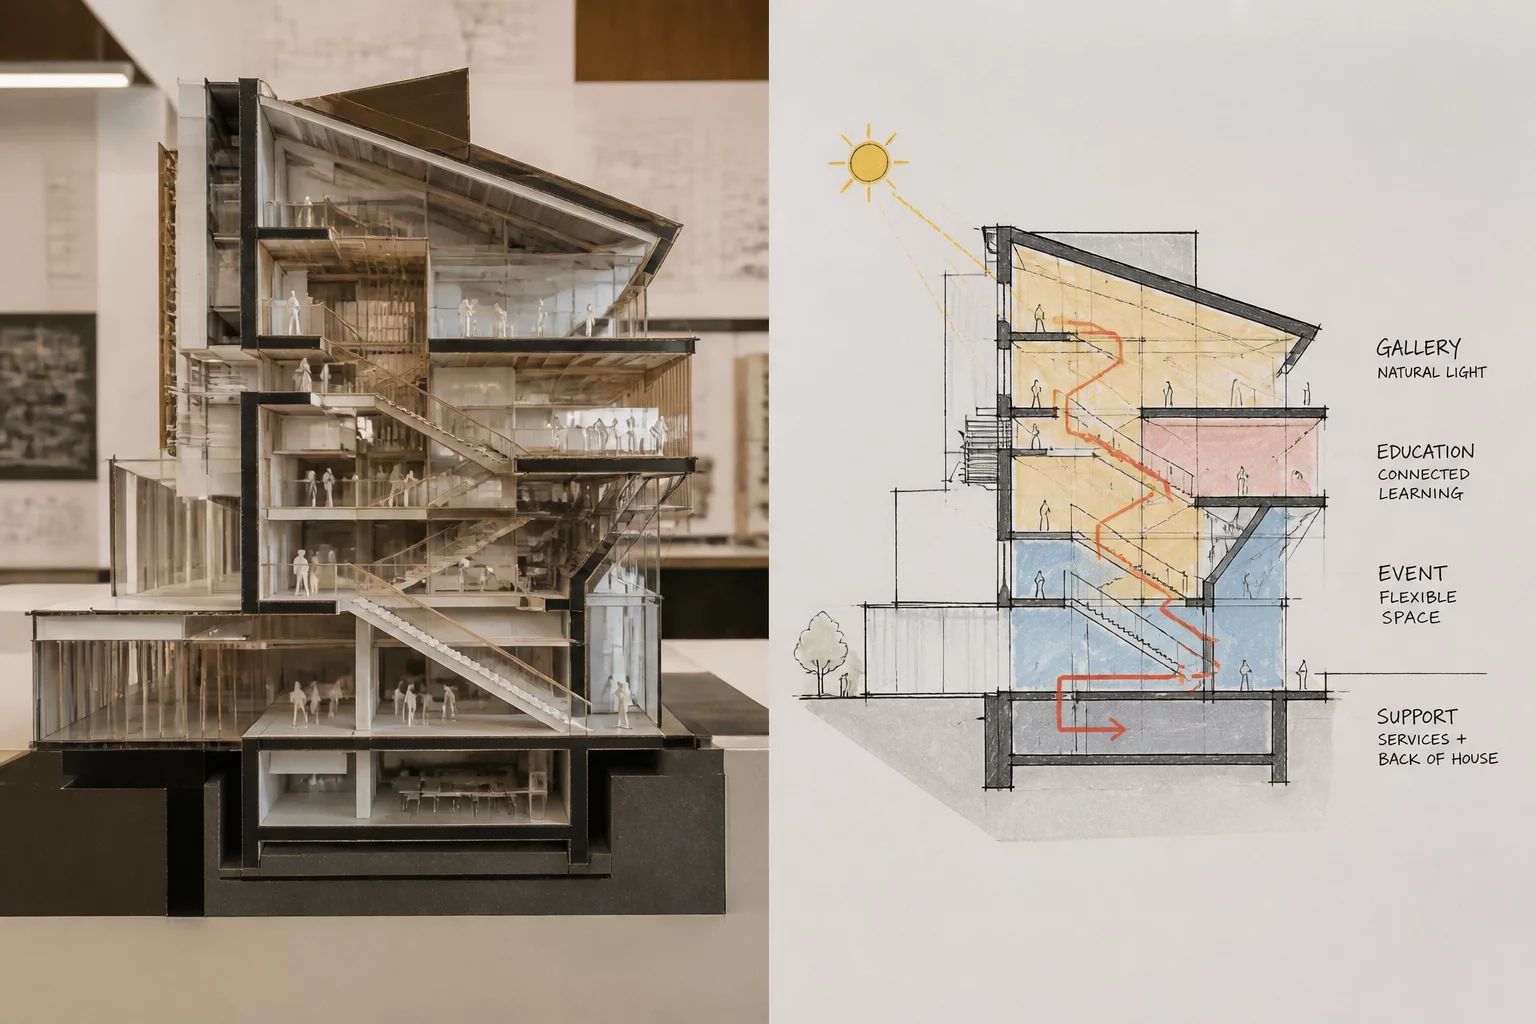 Scale Management
Detail Level Management
Adjusting detail levels to match the intent of the sheet without overburdening viewports.