
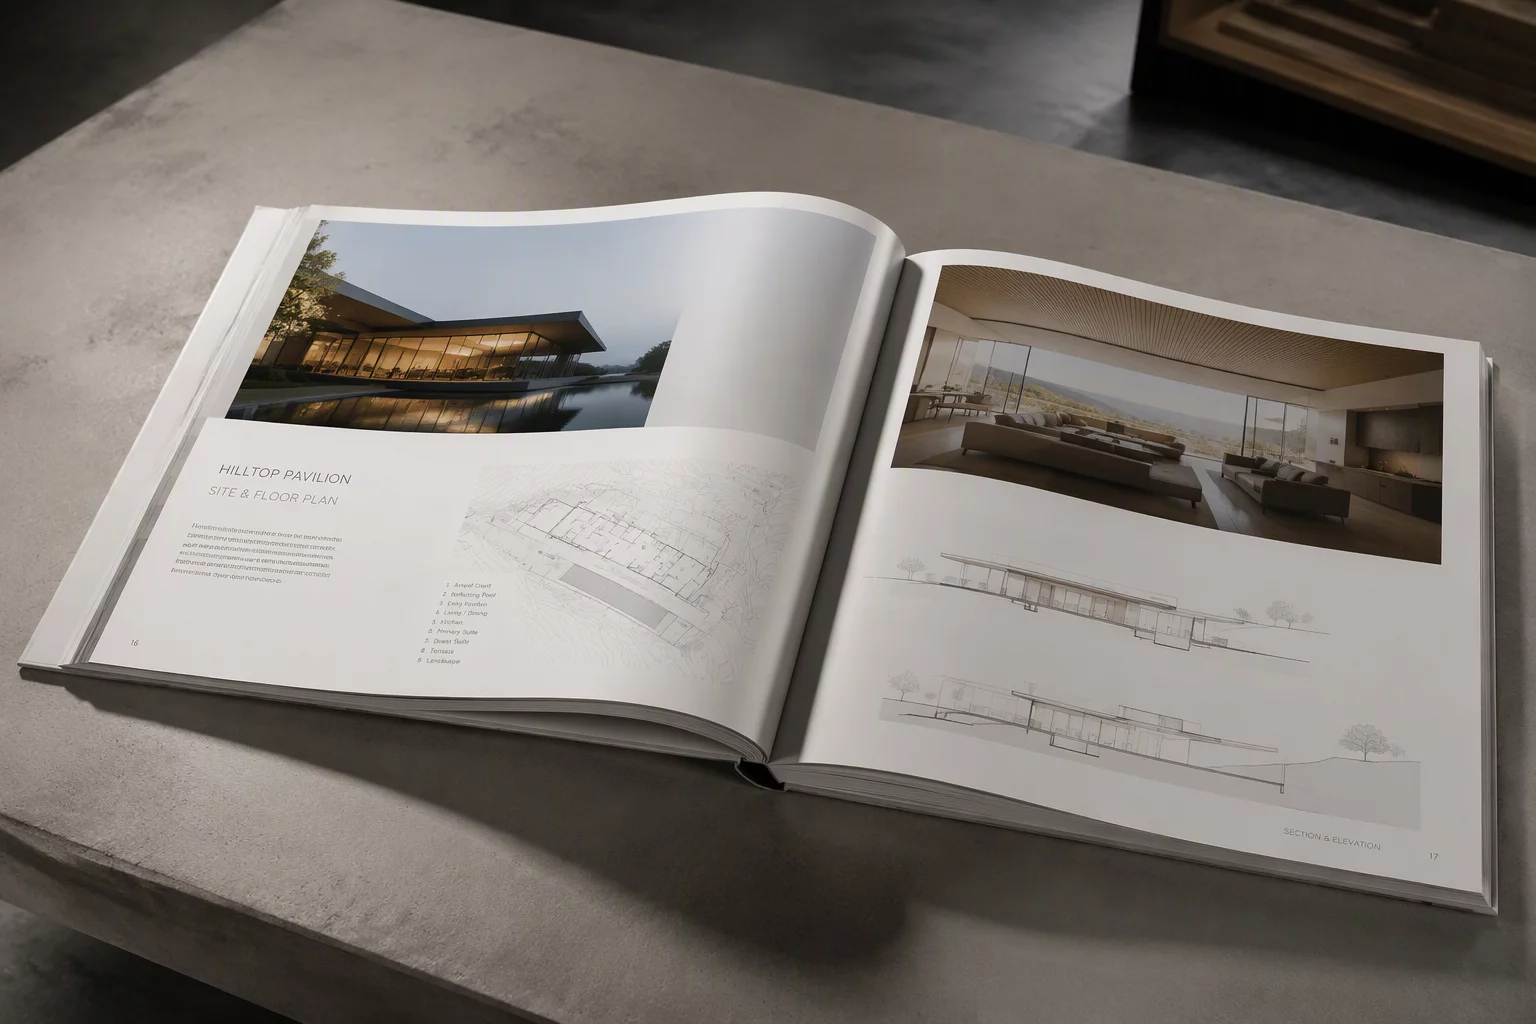
Isolating Intent Through Advanced Graphical Control
Every architectural sheet conveys a specific message to a target stakeholder. When configuring viewport presentations, standard design layer attributes often fail to distinguish focal elements from supporting geometry. Advanced viewport settings allow project leaders to enforce visual hierarchy directly on the sheet layer without tampering with shared design layer geometry.
Precise adjustments to line weight scales, class overrides, and background rendering modes transform complex BIM assemblies into legible technical documentation. Controlling these parameters at the viewport boundary ensures team members collaborate without accidental global graphic modifications.
4 Critical Rules for Presentation Viewport Setup
-
1
Override by Class: Apply pen weights and fill opacity modifications within the viewport class dialog rather than modifying model definitions.
-
2
Tighten Viewport Crops: Construct polyline crops tightly around relevant building zones to prevent visual clutter and reduce sheet render overhead.
-
3
Isolate Annotation Space: Keep dimensions, keynotes, and callout bubbles inside the viewport annotation container to lock them to the drawing scale.
-
4
Calibrate Line Scales: Adjust advanced viewport line thickness multipliers when placing large-scale plans on condensed sheet title blocks.
"A presentation viewport should answer the reader's immediate question within three seconds of visual inspection."
Practical Methods for Fine-Tuning Render Modes and Crops
Combine hidden line foregrounds with shaded or custom artistic backgrounds to introduce spatial depth in elevation and section sheets. Balancing ambient lighting levels against linework prevents heavy shadows from obscuring door schedule tags or structural dimensions.
When preparing coordination sets, utilize data visualization overrides embedded within the viewport properties. This approach enables dynamic color-coding for fire ratings, acoustic wall partitions, or phasing timelines without altering underlying architectural symbols.
Standardize Your Viewport Presentation Workflow
Explore our catalog of pre-configured sheet case studies to eliminate drafting discrepancies across multi-disciplinary teams.
Frequently Asked Questions
Recommended Viewport Guides
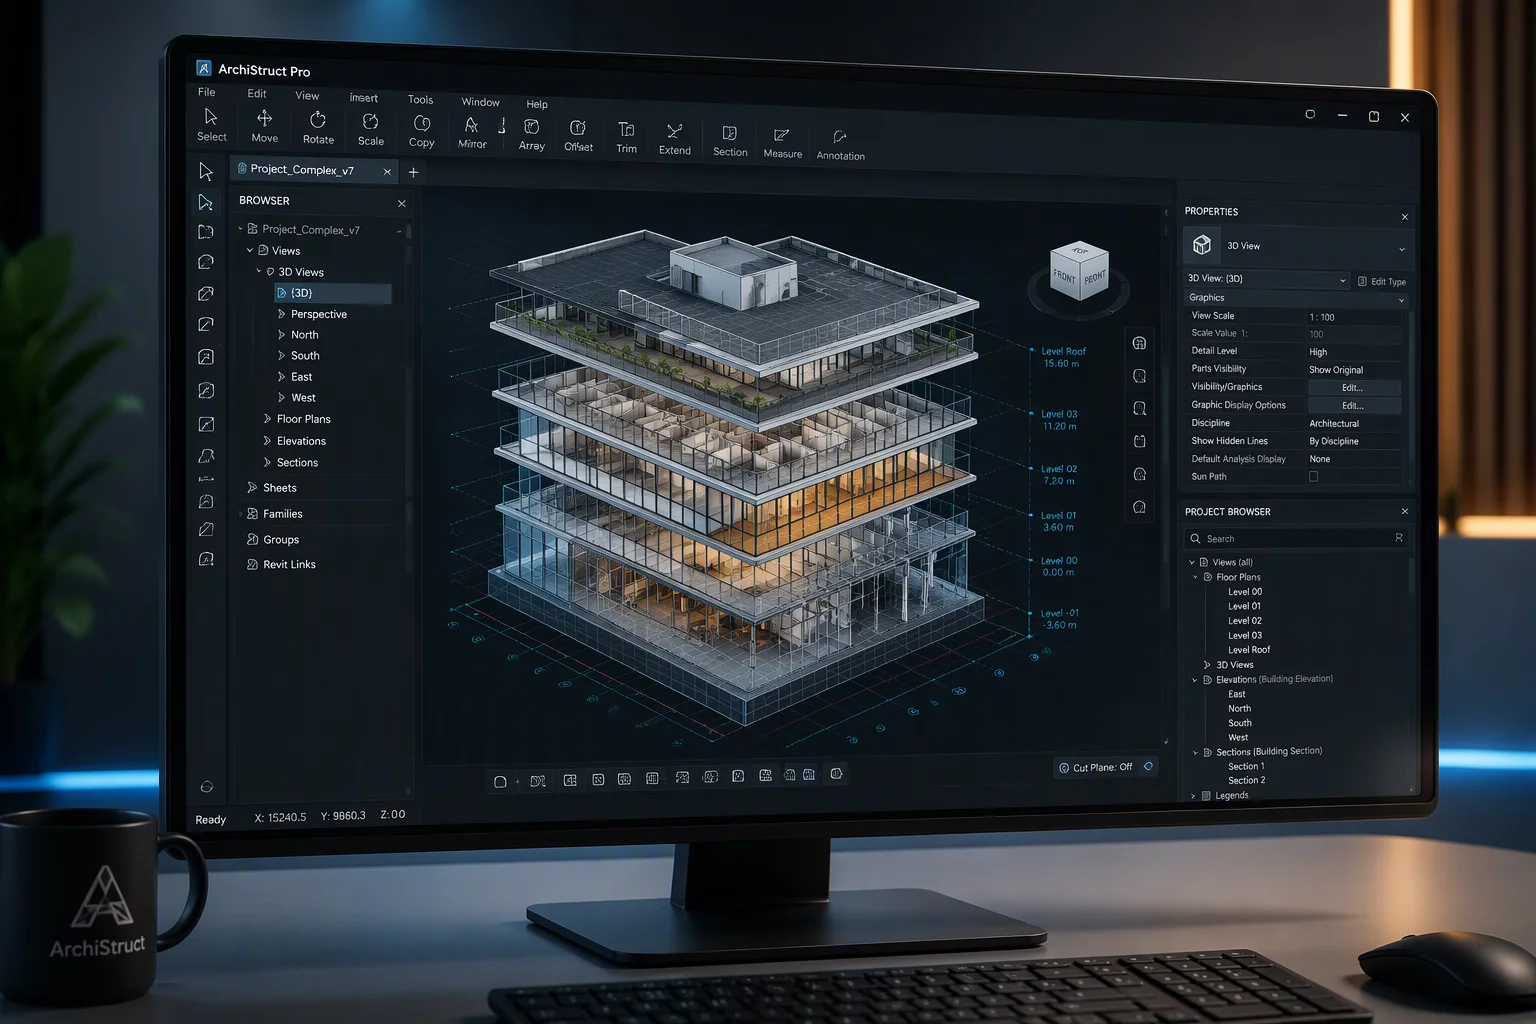 Feature Preview
Clip Cube Viewport Option 2027
Explore new clipping capabilities and visual workflows launching in the upcoming Vectorworks release cycle.
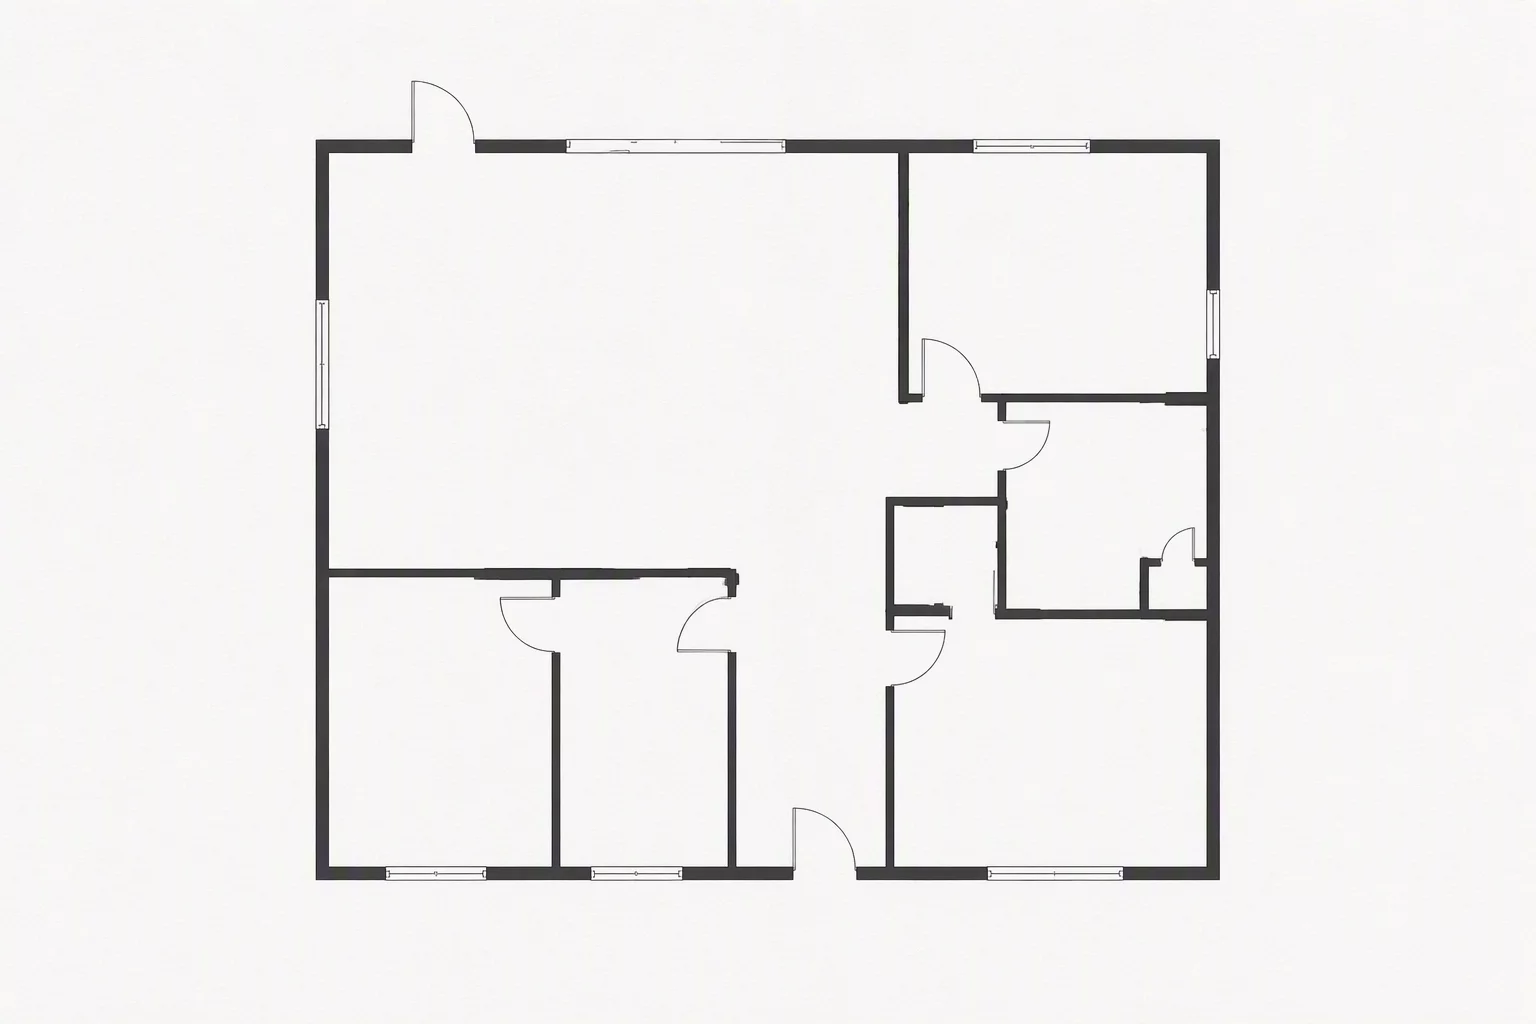 Linework Depth
Depth Cueing in Section Viewports
Implement atmospheric depth and progressive lineweight fading across architectural building sections.
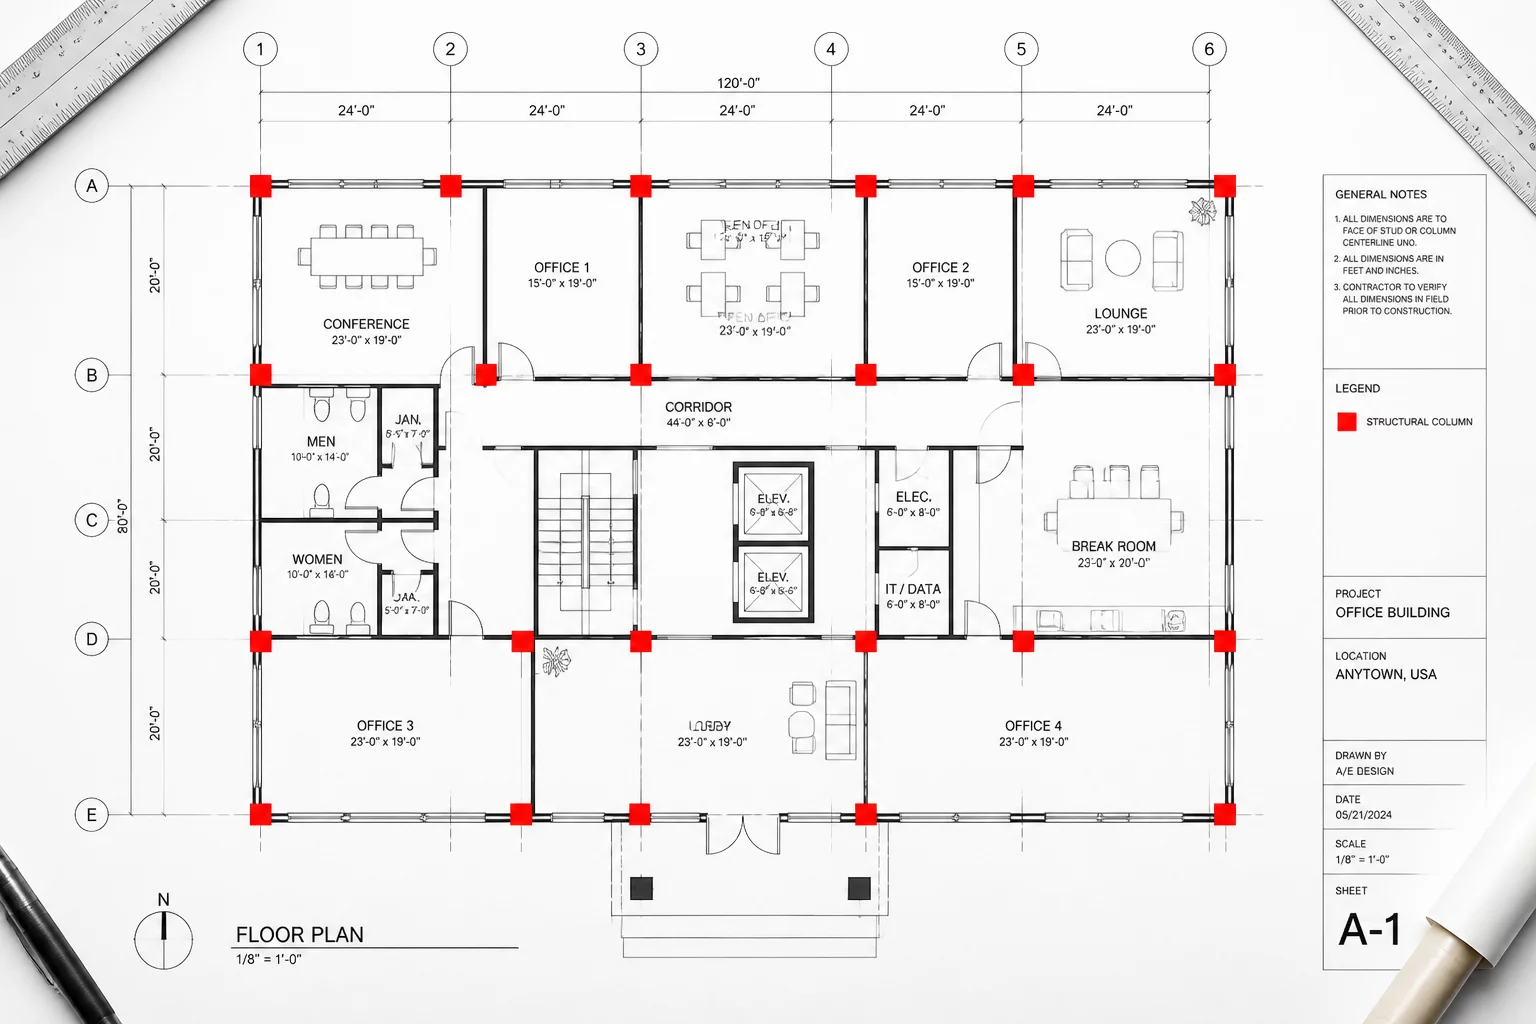 Visualization
Rendering Styles and Clip Cubes
Combine custom rendering styles with live sectional cut planes for client presentations.