
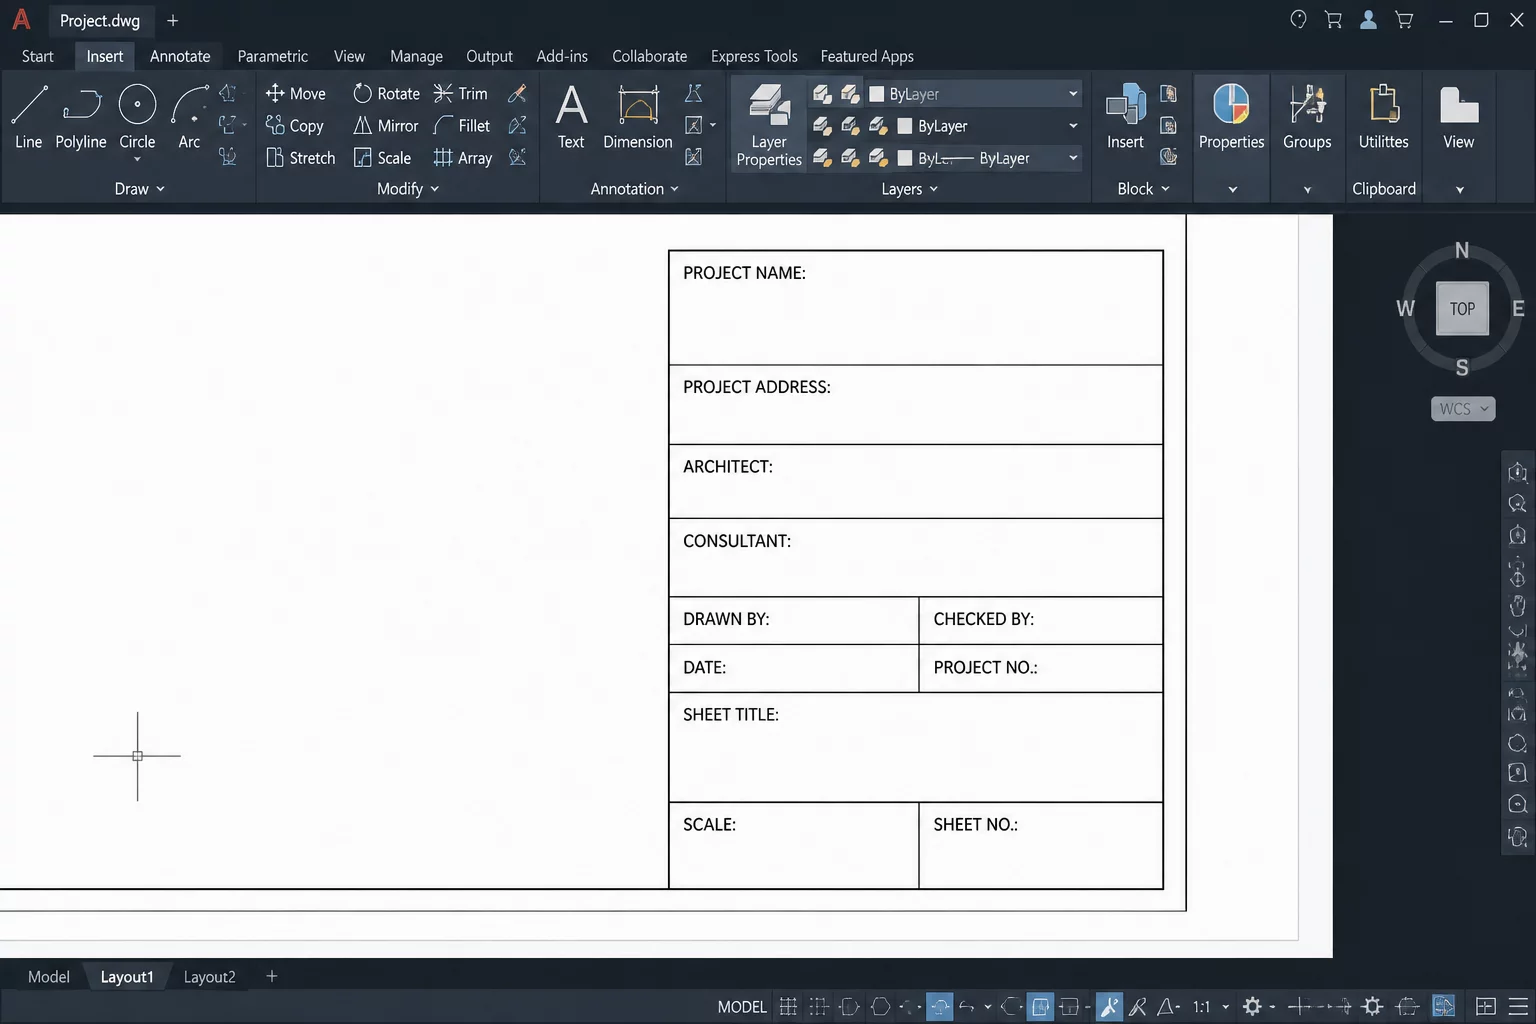
Establishing Document Hierarchy and Sheet Purpose
In architectural documentation within Vectorworks, a sheet layer serves as the finalized presentation canvas for specific audiences, whether contractors, permitting officials, or clients. Unlike design layers where geometric building models live in true world scale, sheet layers exist strictly at a 1:1 printable scale. Organizing them systematically from the start prevents cluttered graphics and ensures distinct view intent across drawing packages.
Setting up every sheet requires defining the page boundaries, paper margins, raster render resolution (DPI), and unified title block styles. Selecting an optimal raster DPI—typically 300 DPI for high-detail presentation sections and 150 to 200 DPI for preliminary workprints—balances rendering calculation speed against vector line crispness.
Essential Sheet Layer Configuration Standards
-
1
Fixed 1:1 Scale: Sheet layers always operate at actual physical paper size, ensuring line weights and annotation tags remain perfectly consistent.
-
2
Raster DPI Calibration: Setting sheet resolution to 300 DPI delivers crisp rendering exports while keeping file sizes lightweight during large set generation.
-
3
Title Block Border Style: Standardized title block symbols dynamically bind sheet numbering, issue dates, and revision tags across multiple drawing sets.
-
4
Viewport Stacking Order: Stacking viewports logically allows overlaying detail plans, structural grids, and keynotes without graphical collision.
"A well-configured sheet layer never forces the reader to guess its purpose; every viewport boundary and annotation exists to answer one clear technical question."
Practical Steps for Viewport and Layer Alignment
When creating viewports on a new sheet layer, maintain strict control over design layer and class visibilities. Avoid dumping an entire model onto a sheet without intentional overrides; instead, calibrate background render modes, line weight scale factors, and data tags to align directly with the primary objective of that specific drawing.
Using Crop Objects effectively establishes visual boundaries that eliminate extraneous building geometry. Pairing cropped viewports with annotation spaces keeps dimensions, callout leaders, and drawing labels anchored reliably to the sheet coordinate space, avoiding accidental shifting during design revisions.
Standardize Your Viewport Intent Workflow
Explore how view intent cards eliminate drawing ambiguity, optimize class visibility, and streamline sheet production across drafting teams.
Frequently Asked Questions About Sheet Layers
Recommended Knowledge Base Articles
 Knowledge Base
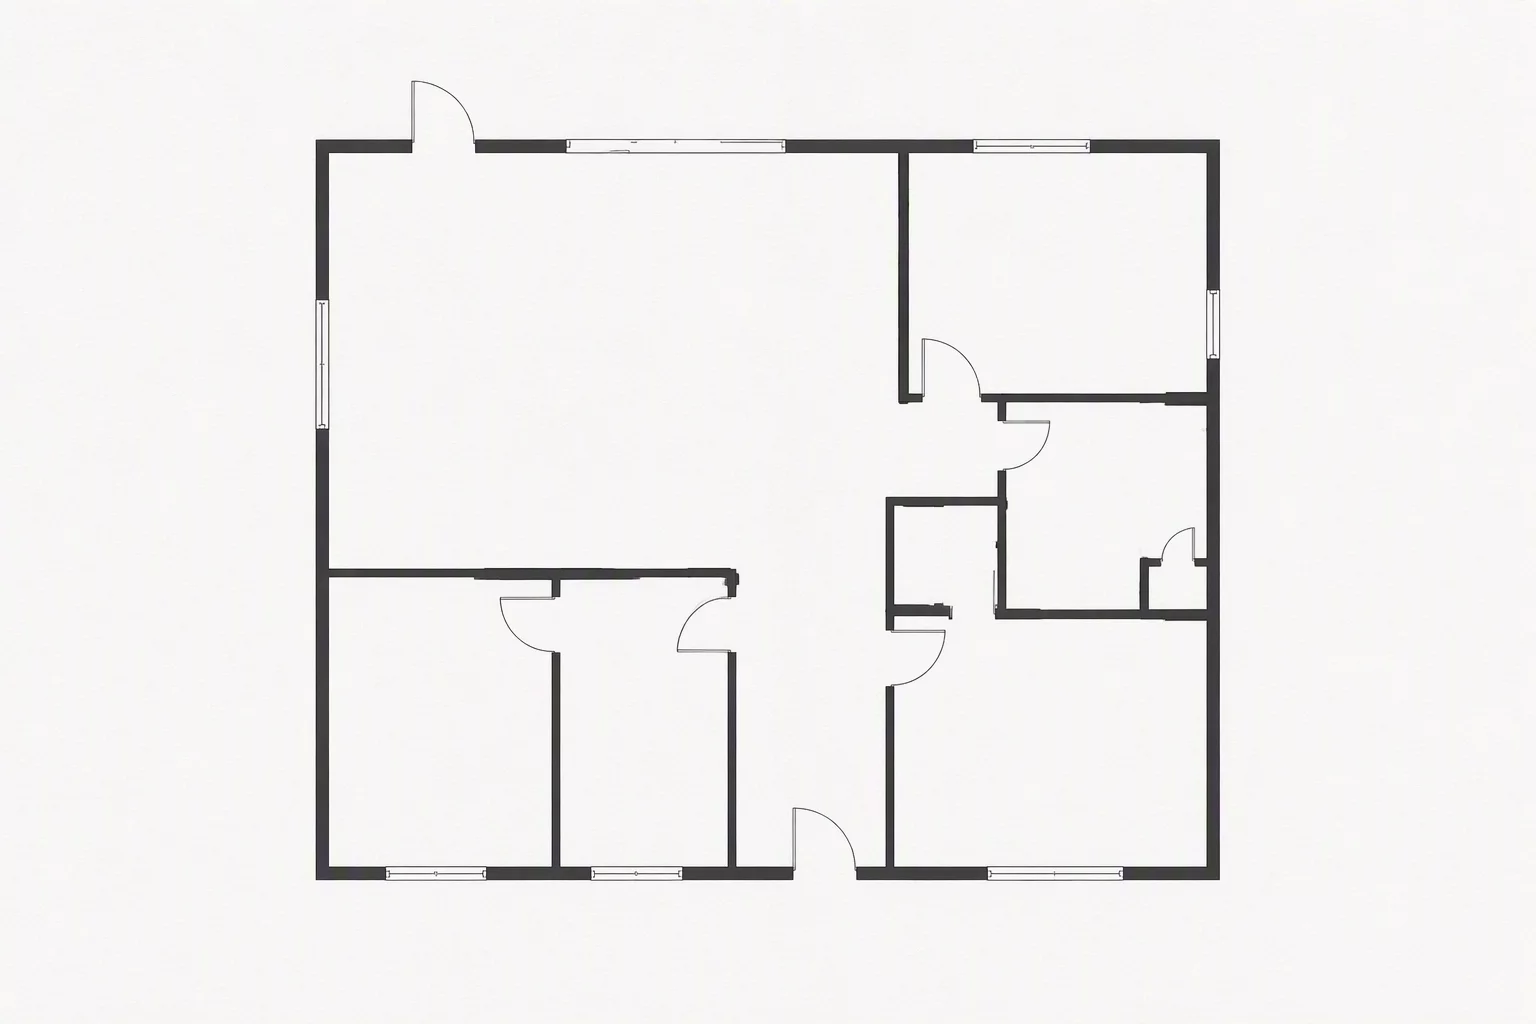
Advanced Presentation Settings
Controlling visibility, crop boundaries, and annotations effectively for high-impact deliverables.
 Knowledge Base
Depth Cueing in Section Viewports
Atmospheric depth cueing techniques for architectural section cuts and sheet layer viewports.
 Knowledge Base
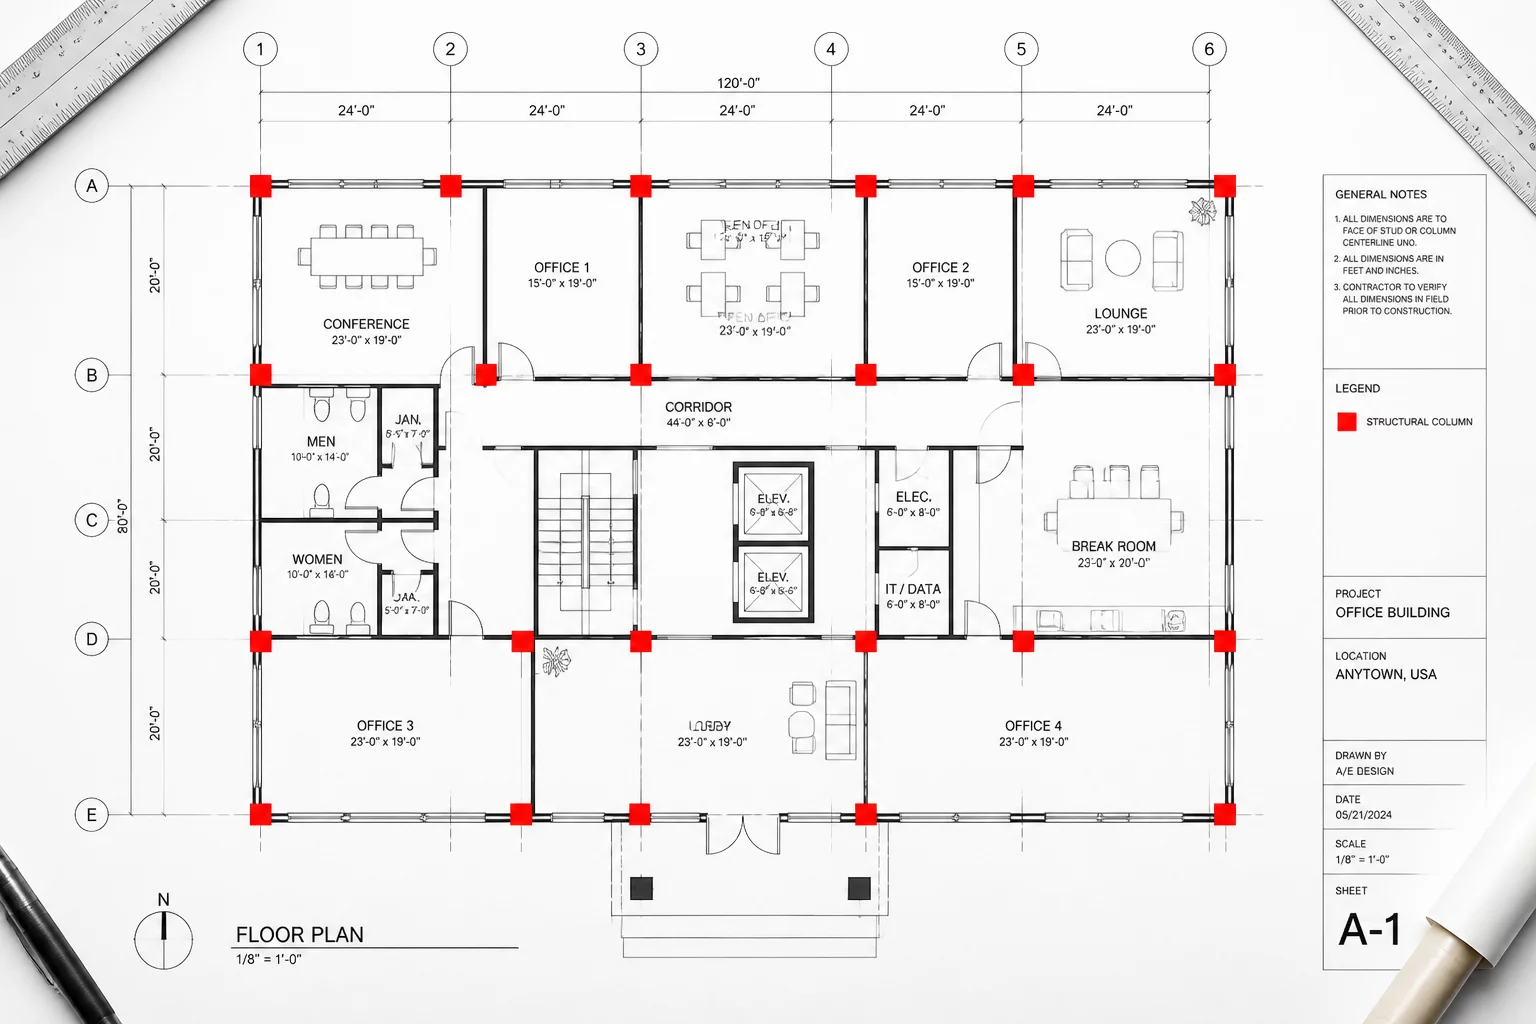
Referenced Viewport Reliability
Enhancing referenced viewport stability and cross-file coordination in multi-user projects.